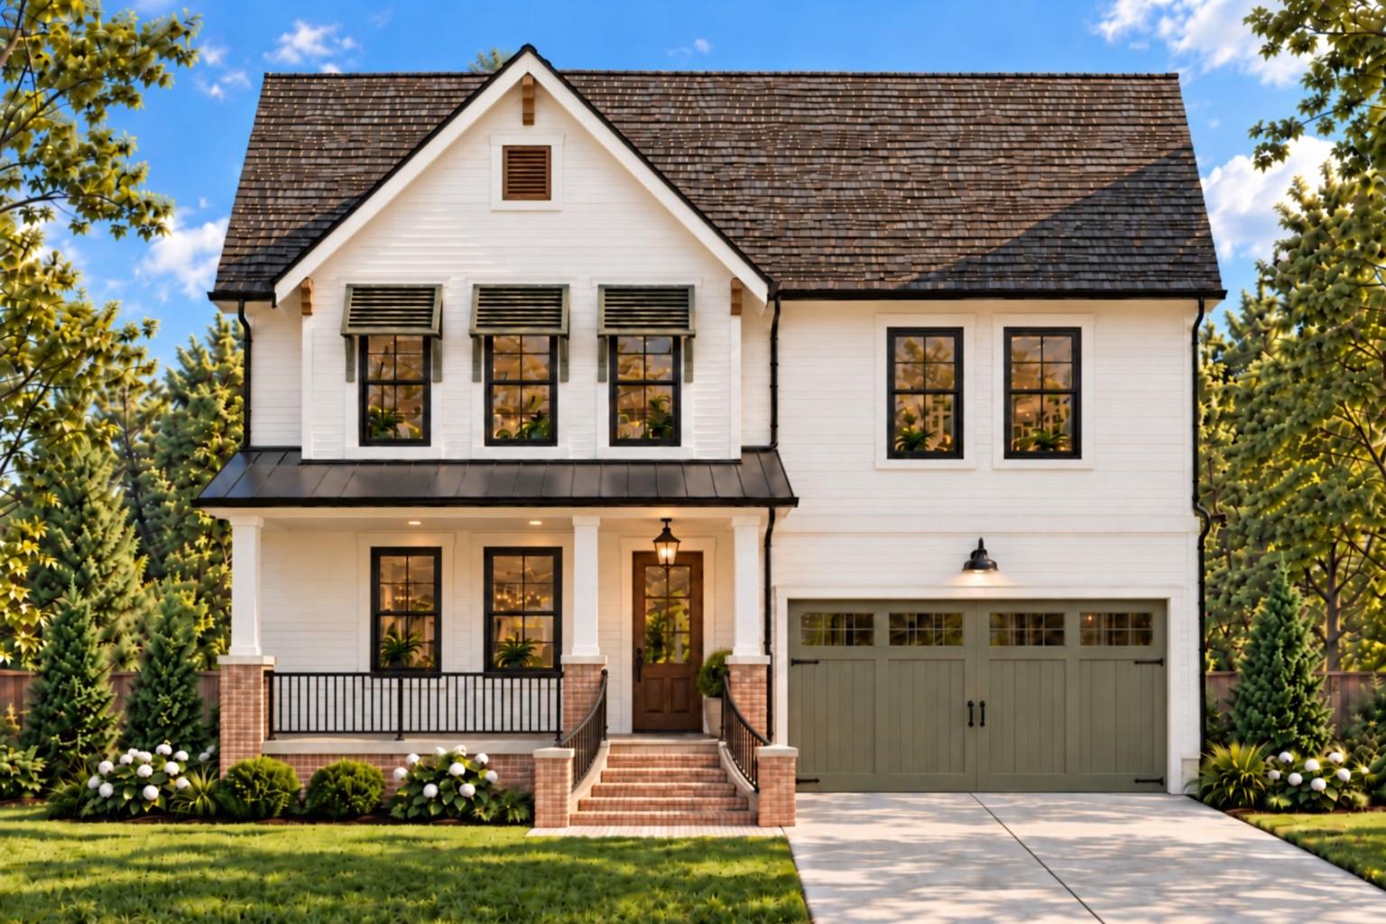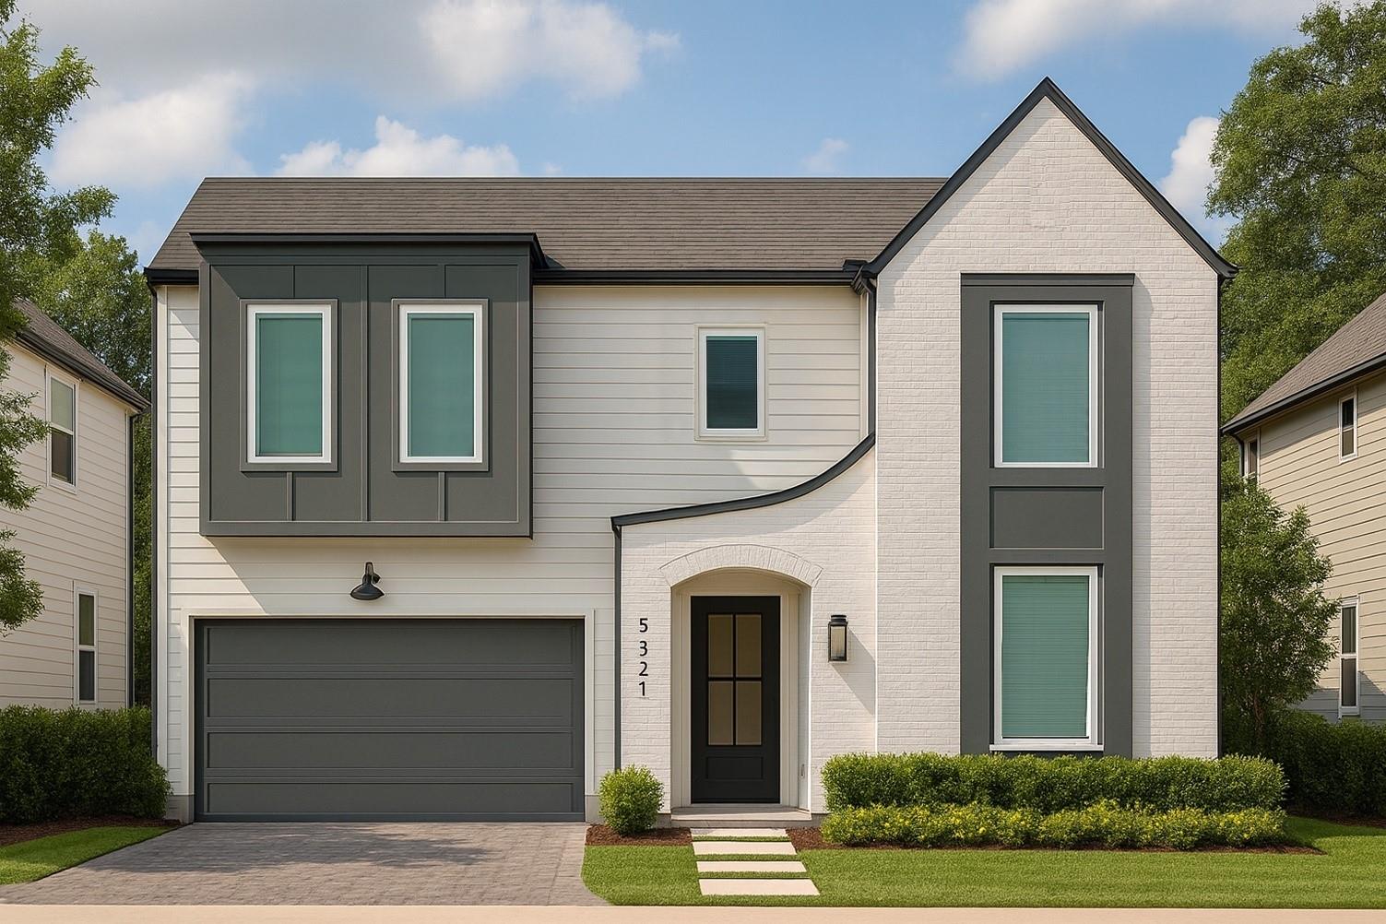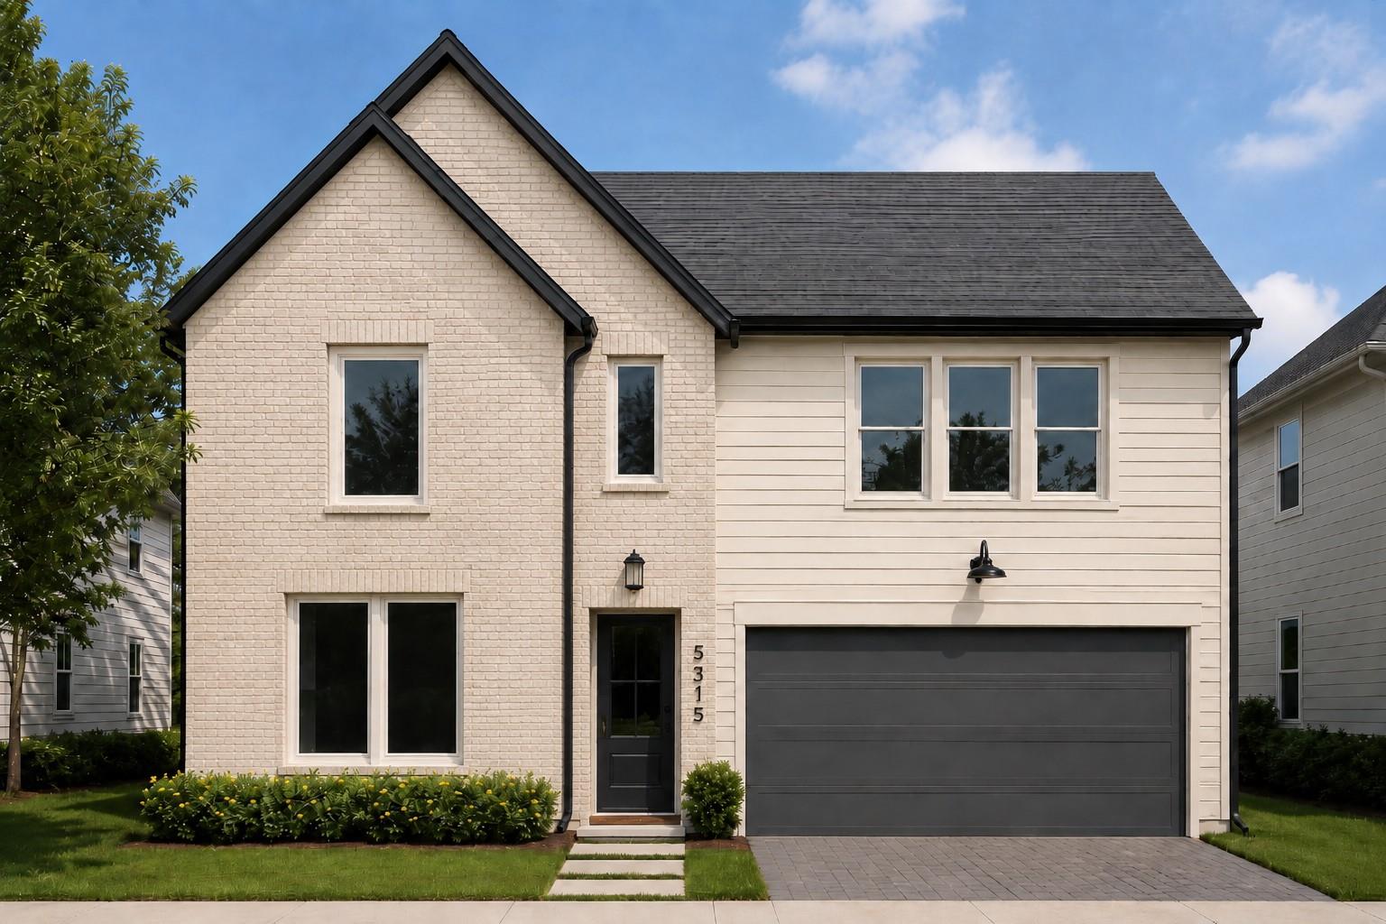




Two-story cream brick and siding home with a dark double garage and front lawn.
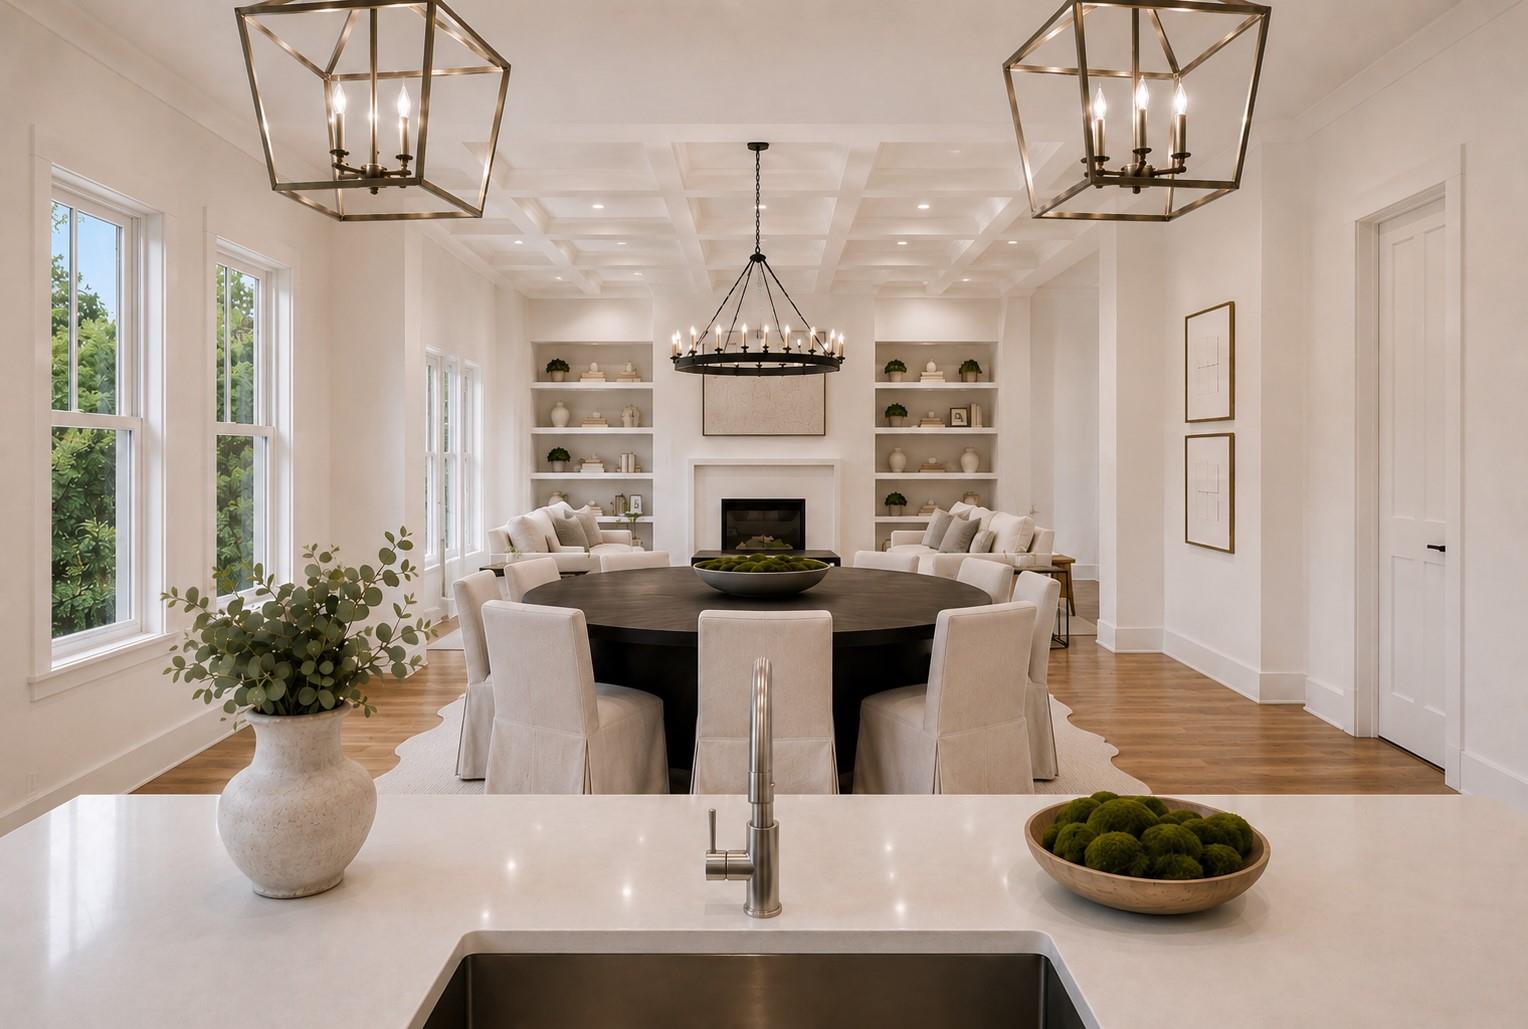
Dining room with a round table, coffered ceiling, tall windows, and built-in shelves beside a fireplace.
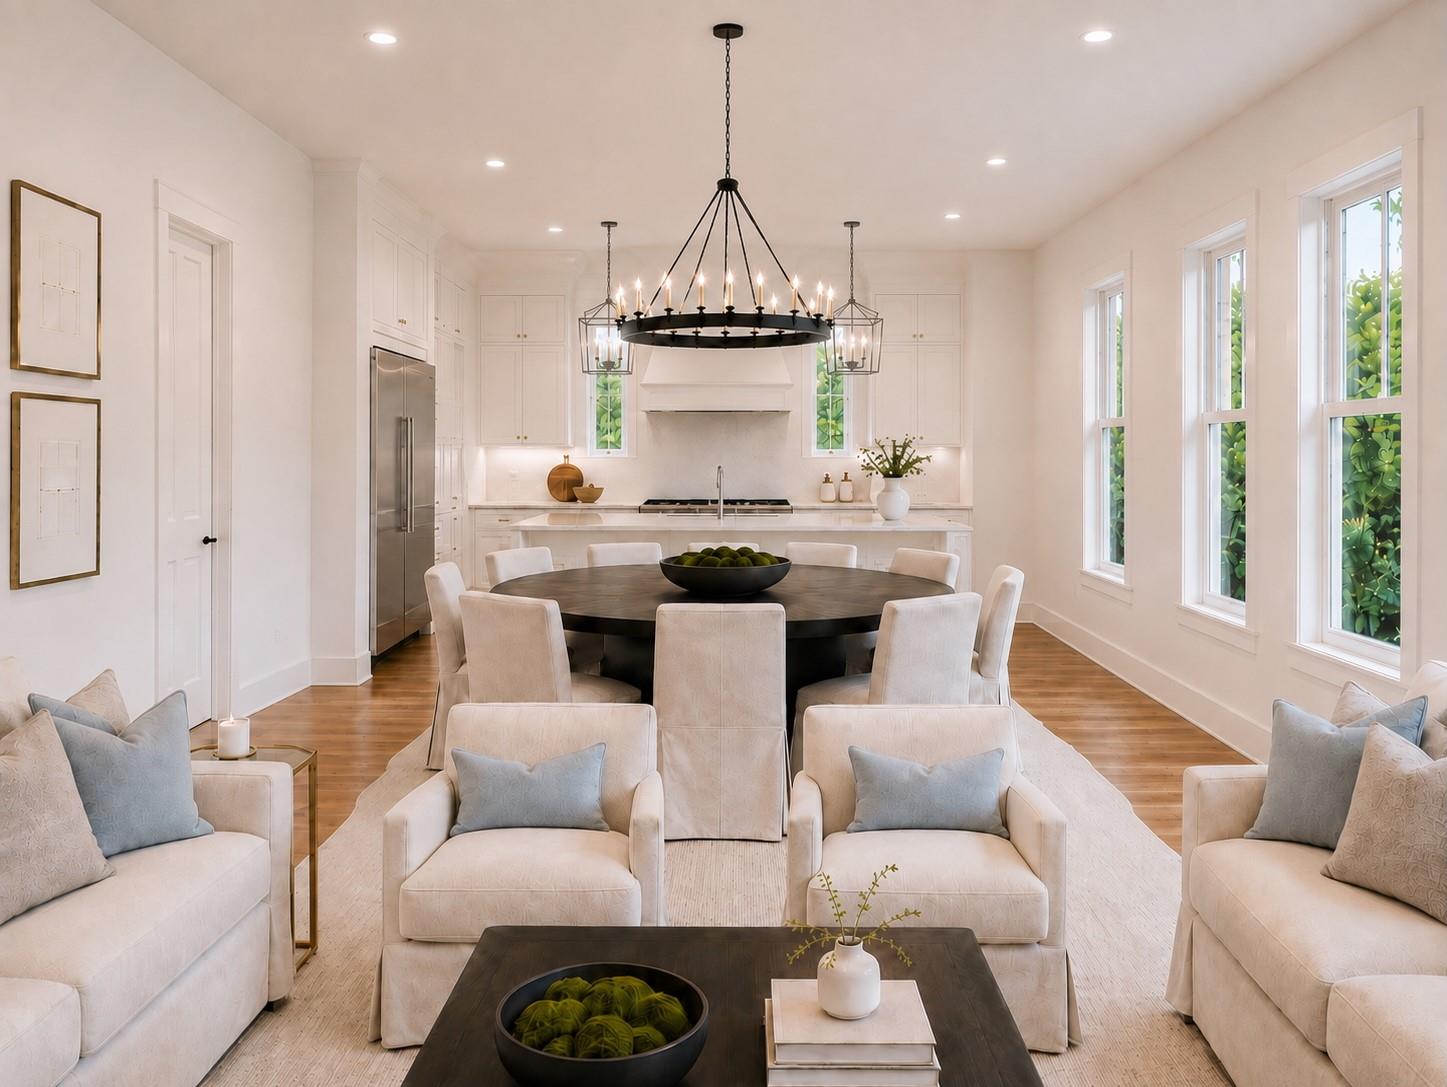
Open-plan living and dining room with a round table, white kitchen, and tall windows.
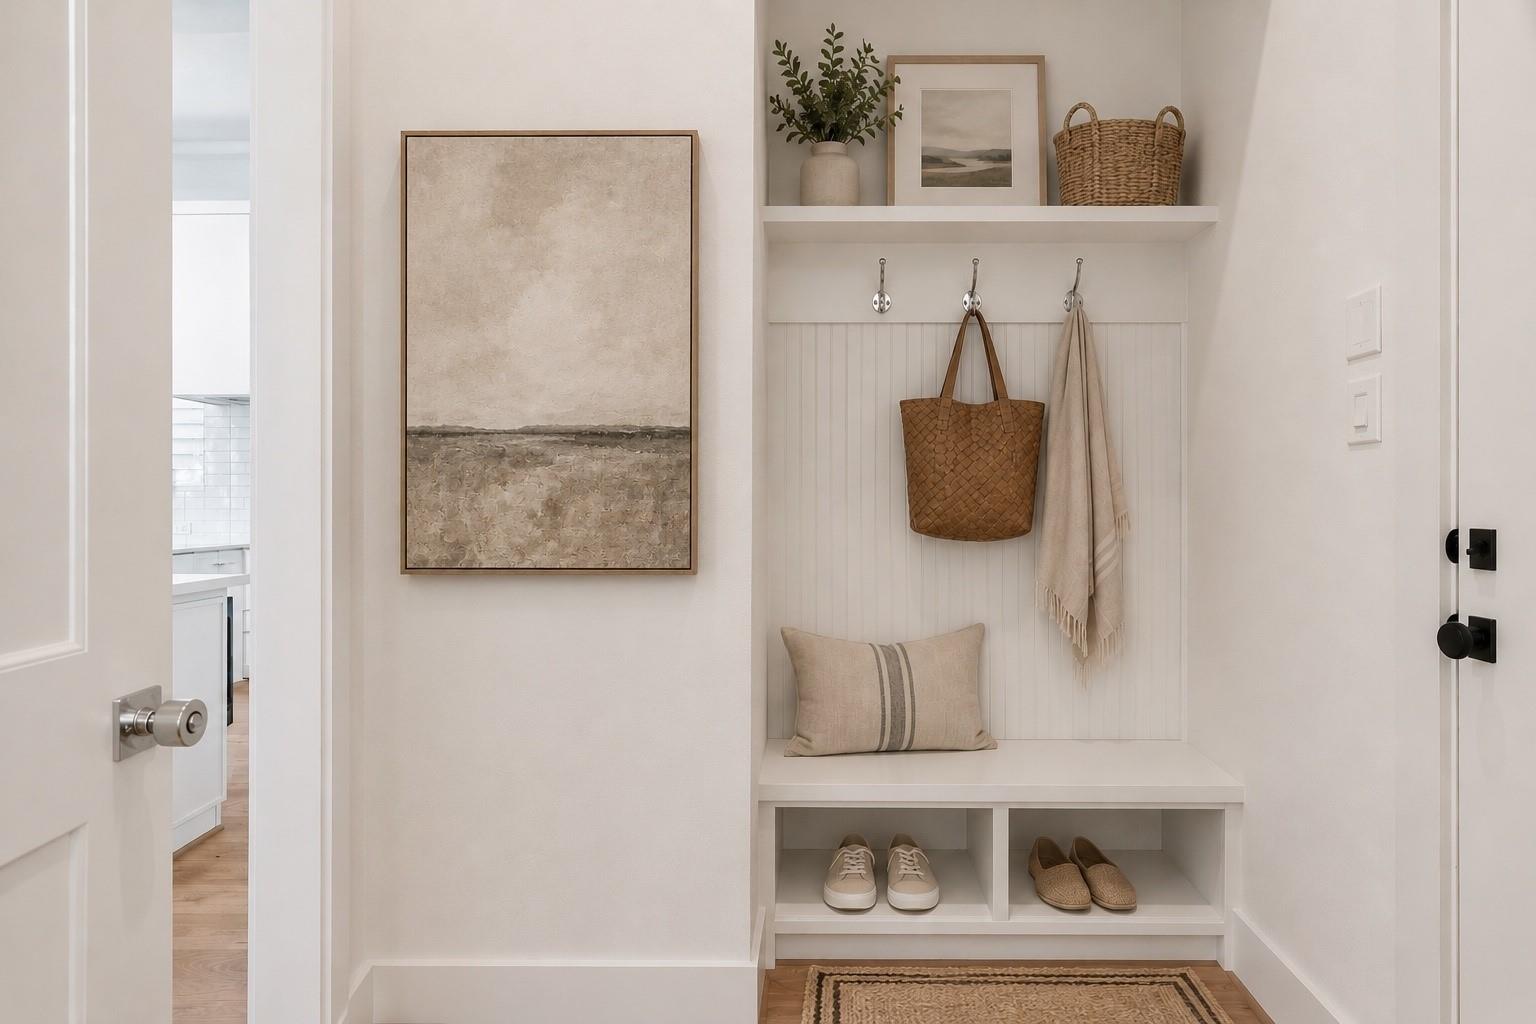
Entryway with a built-in bench, coat hooks, shoe cubbies, and neutral decor.
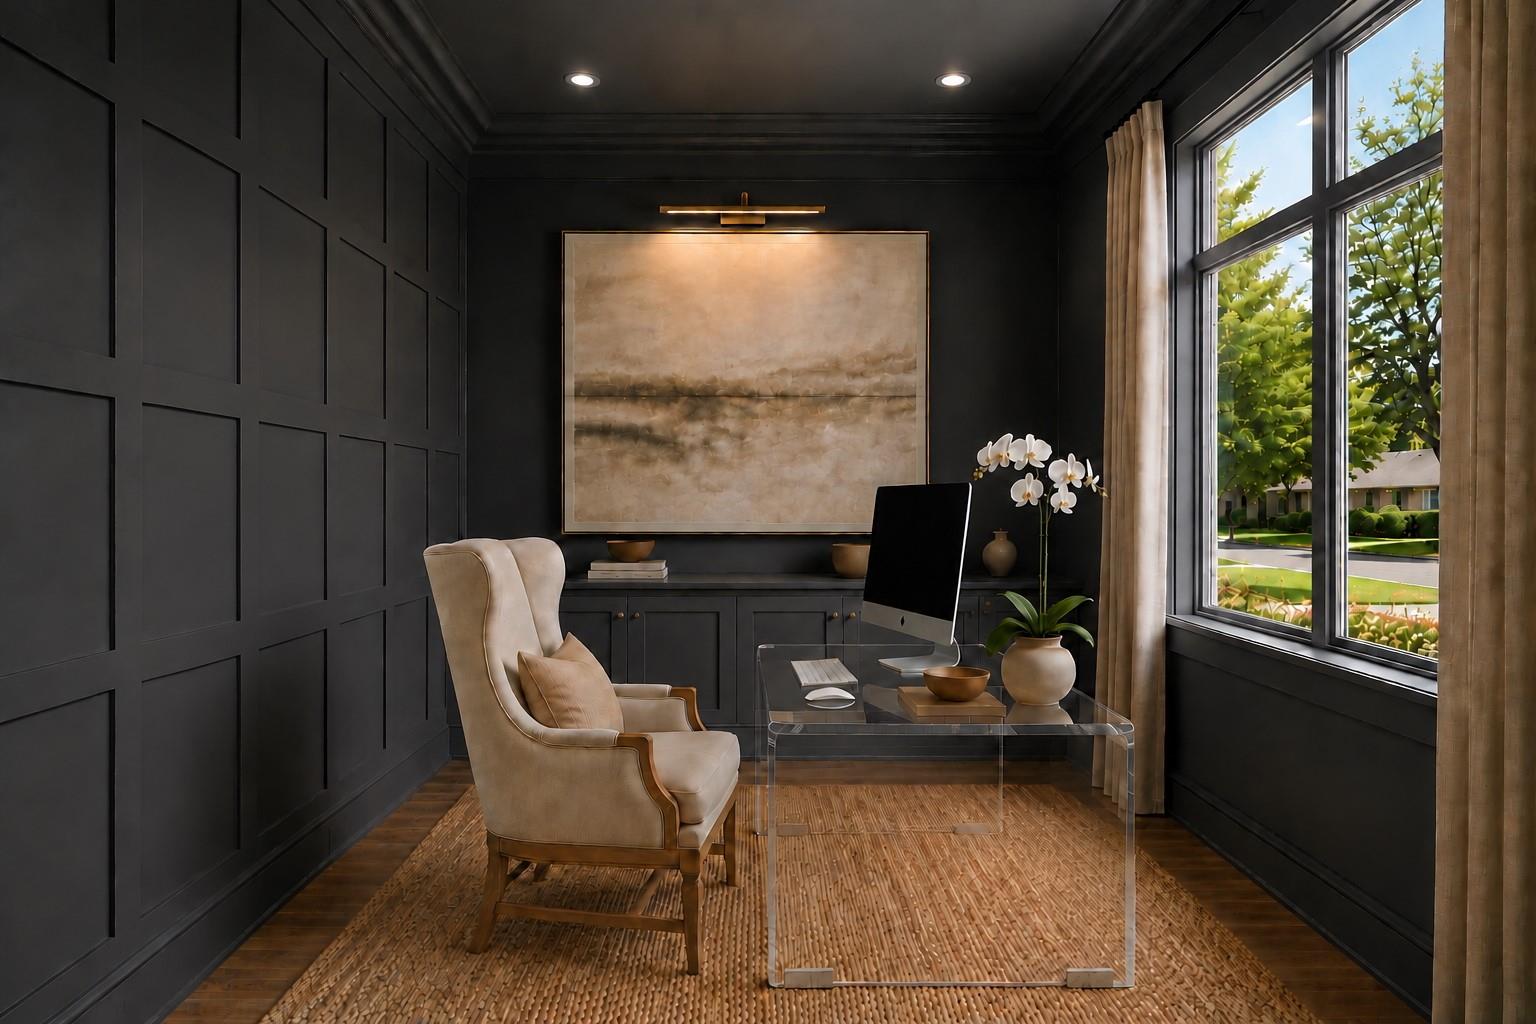
Home office with charcoal paneled walls, a cream wingback chair, and a clear desk beside a large window.
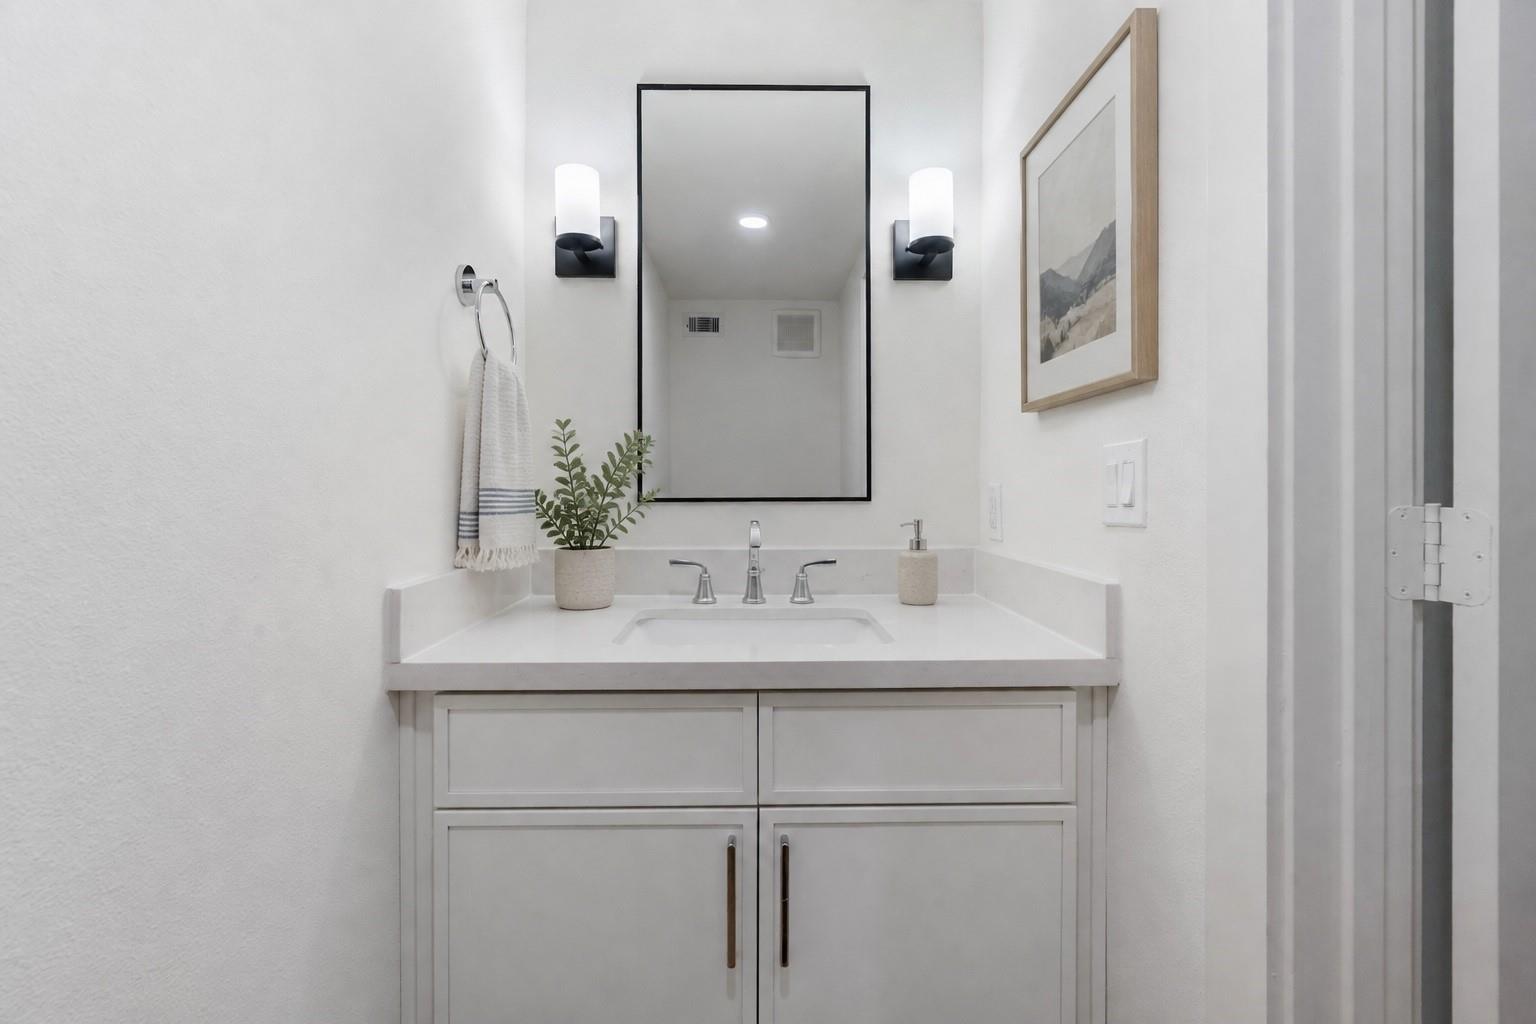
Bathroom vanity with a white cabinet, black-framed mirror, and chrome faucet.
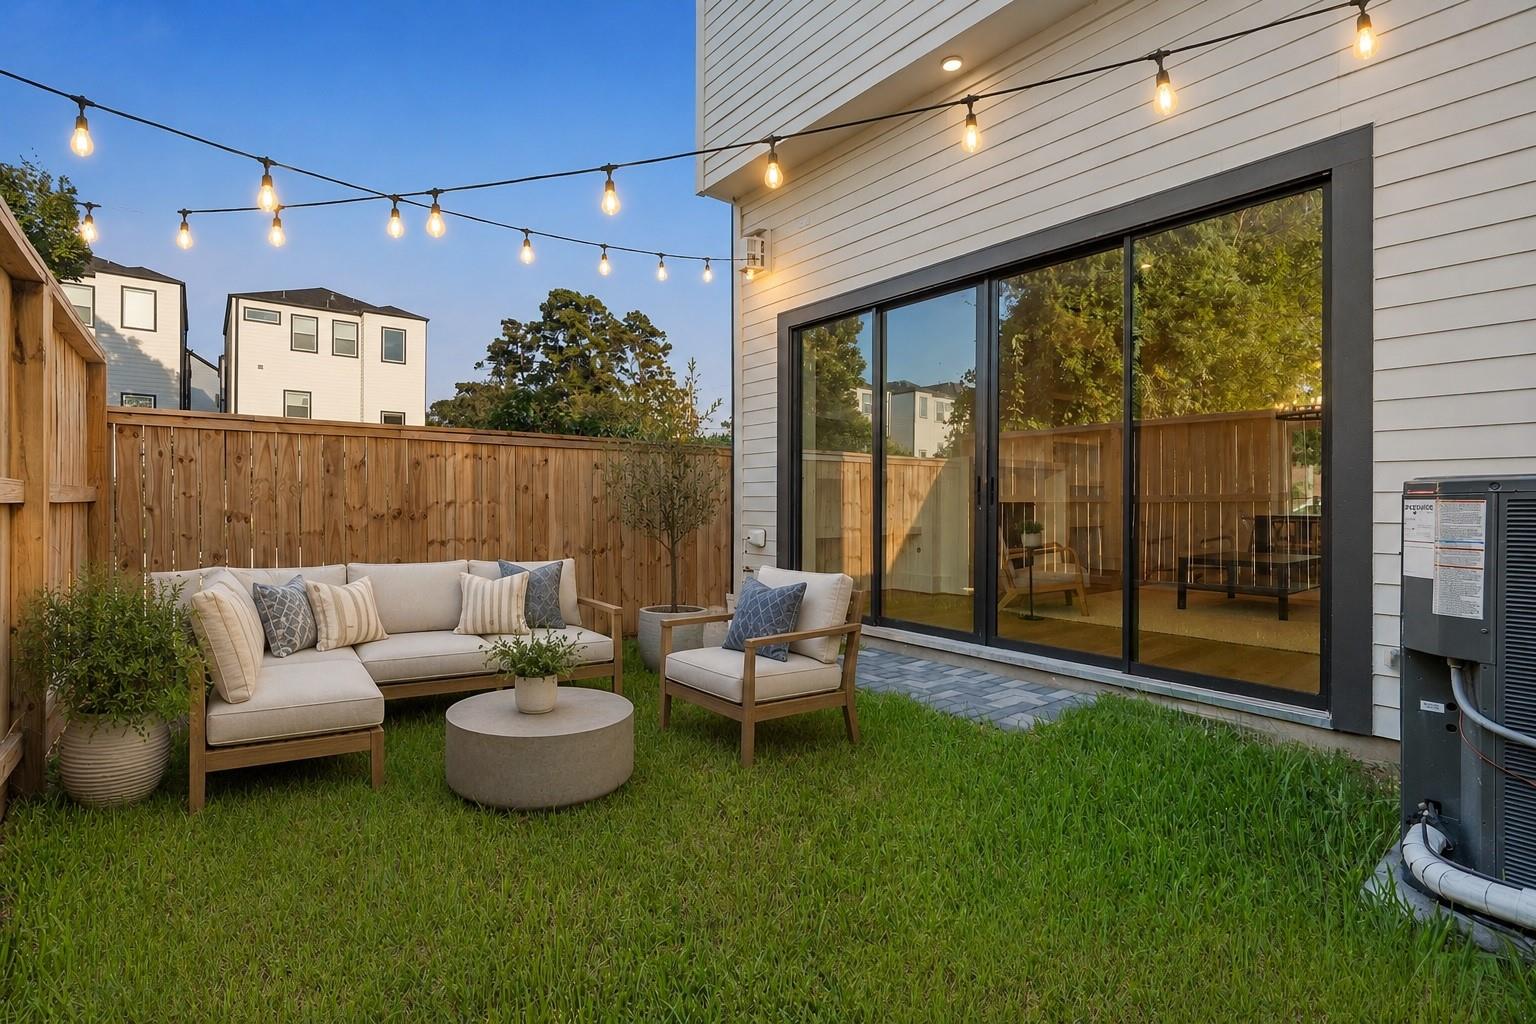
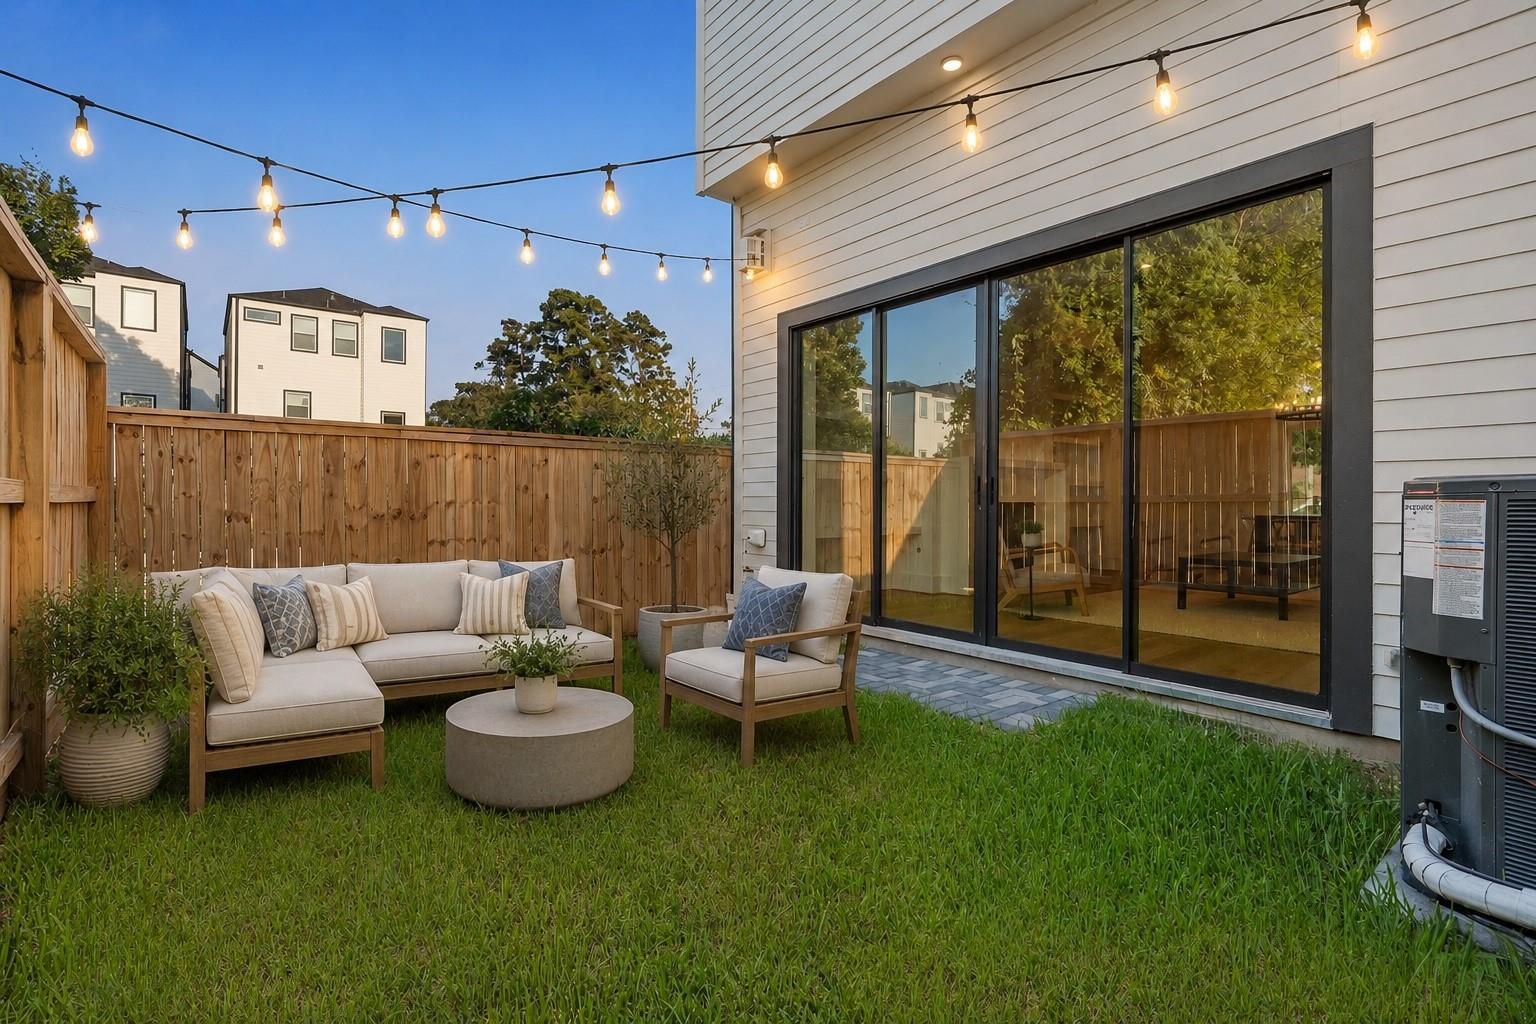
Backyard patio with cushioned seating, string lights, and sliding glass doors opening to the home.
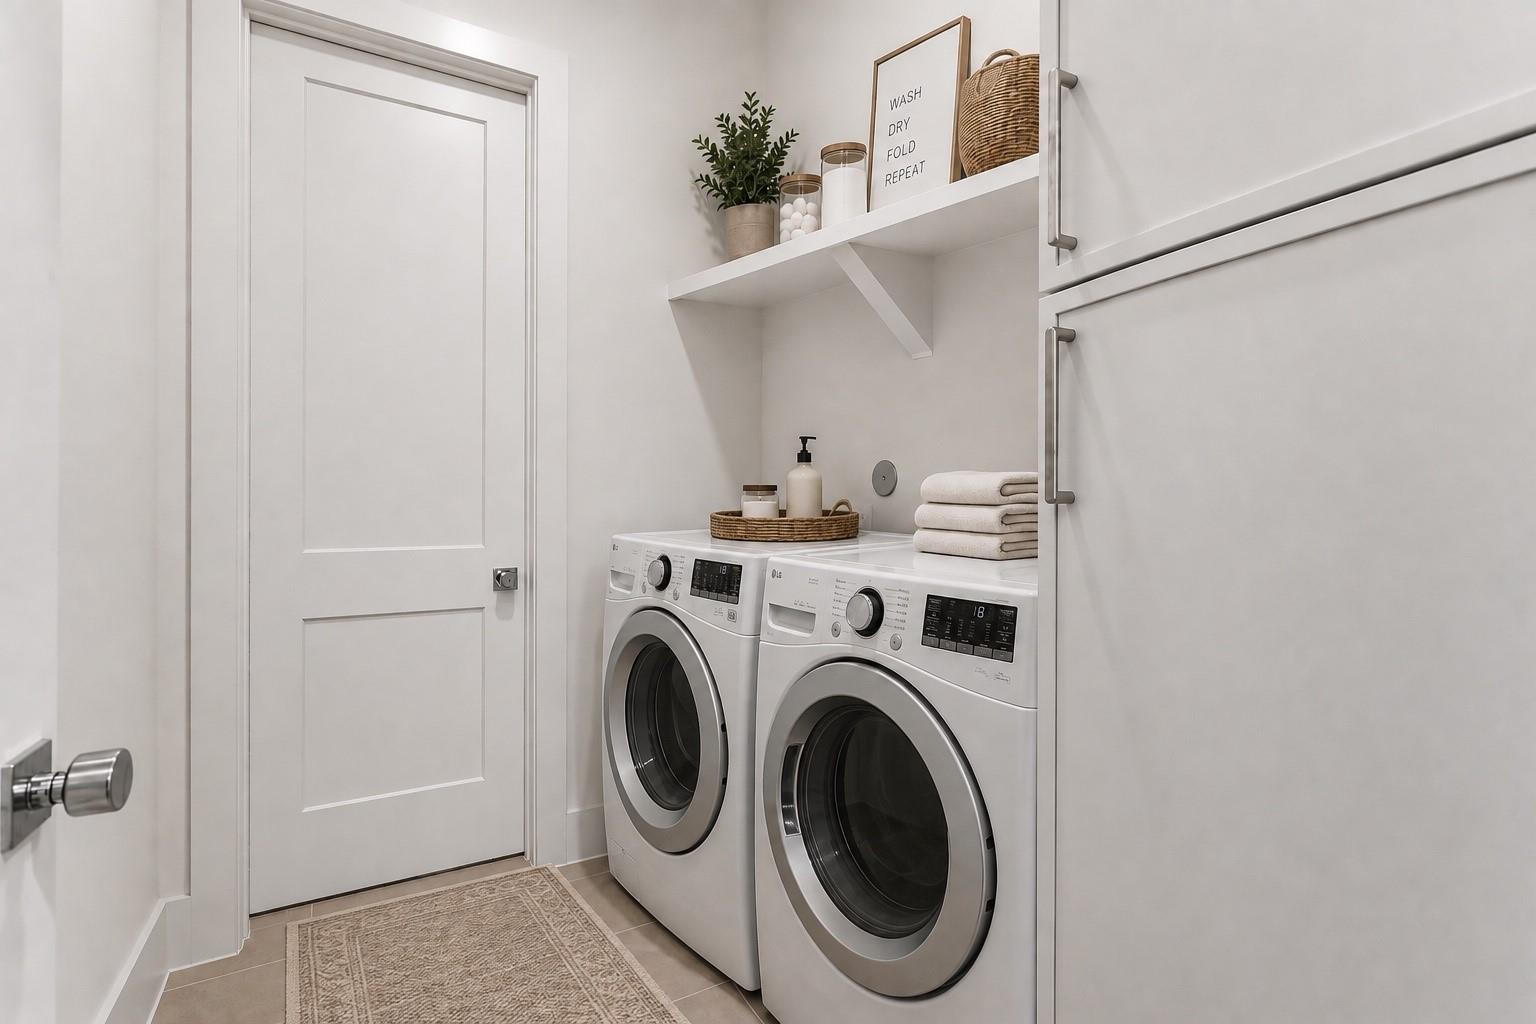
Laundry room with front-loading washer and dryer beneath white cabinets and a shelf with folded towels.
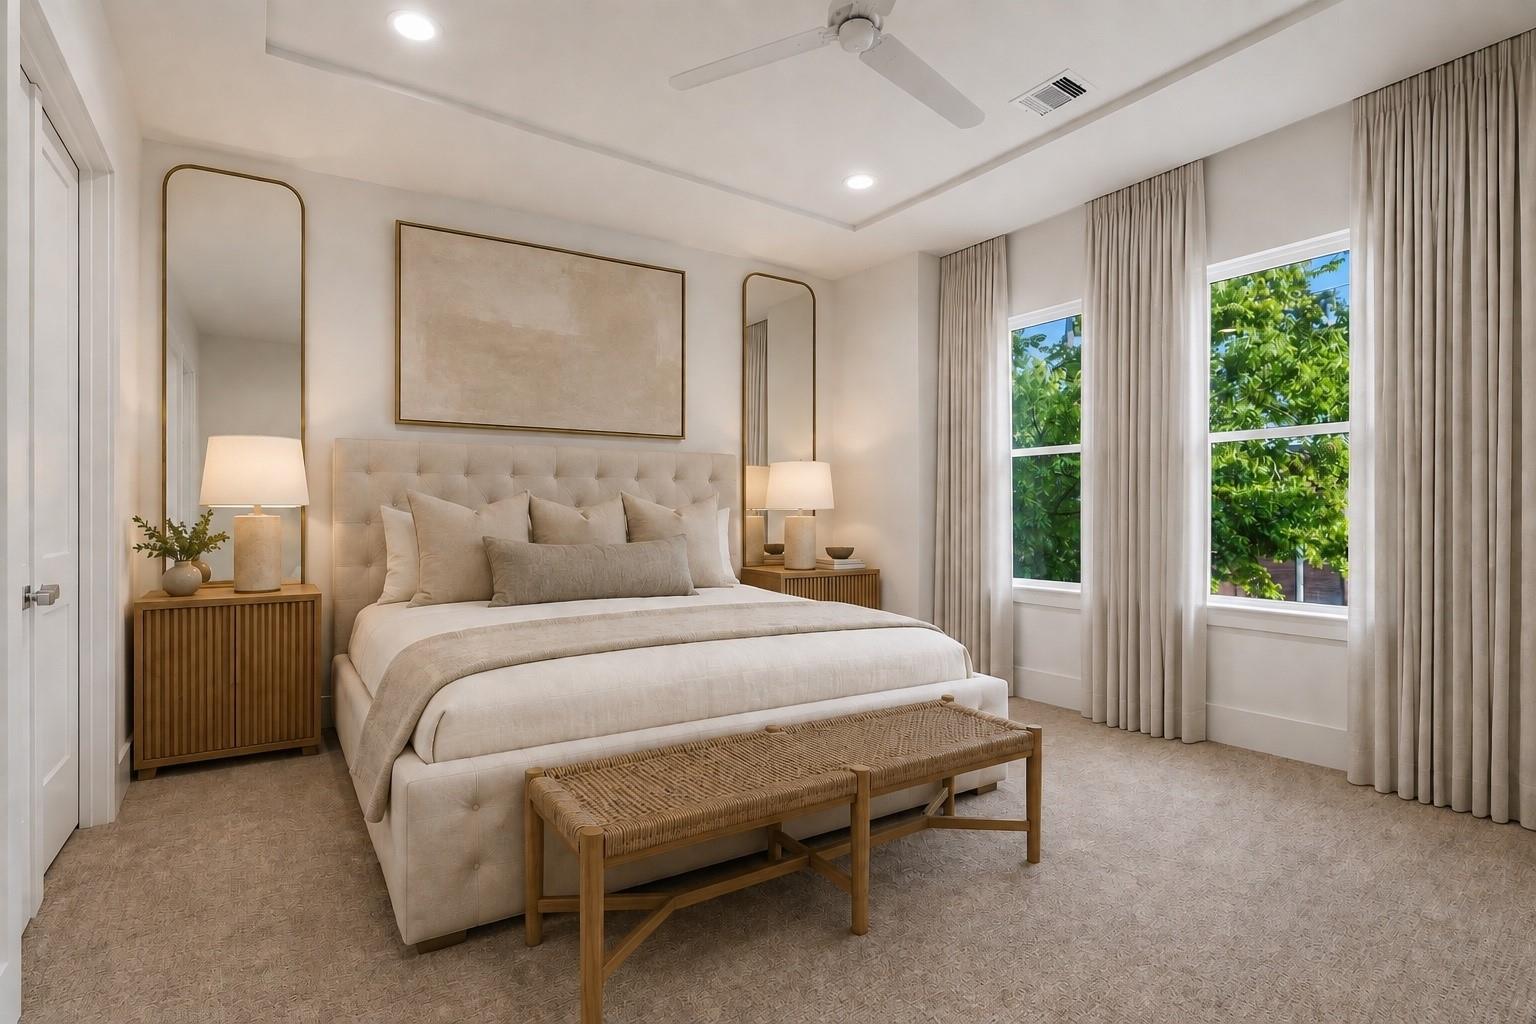
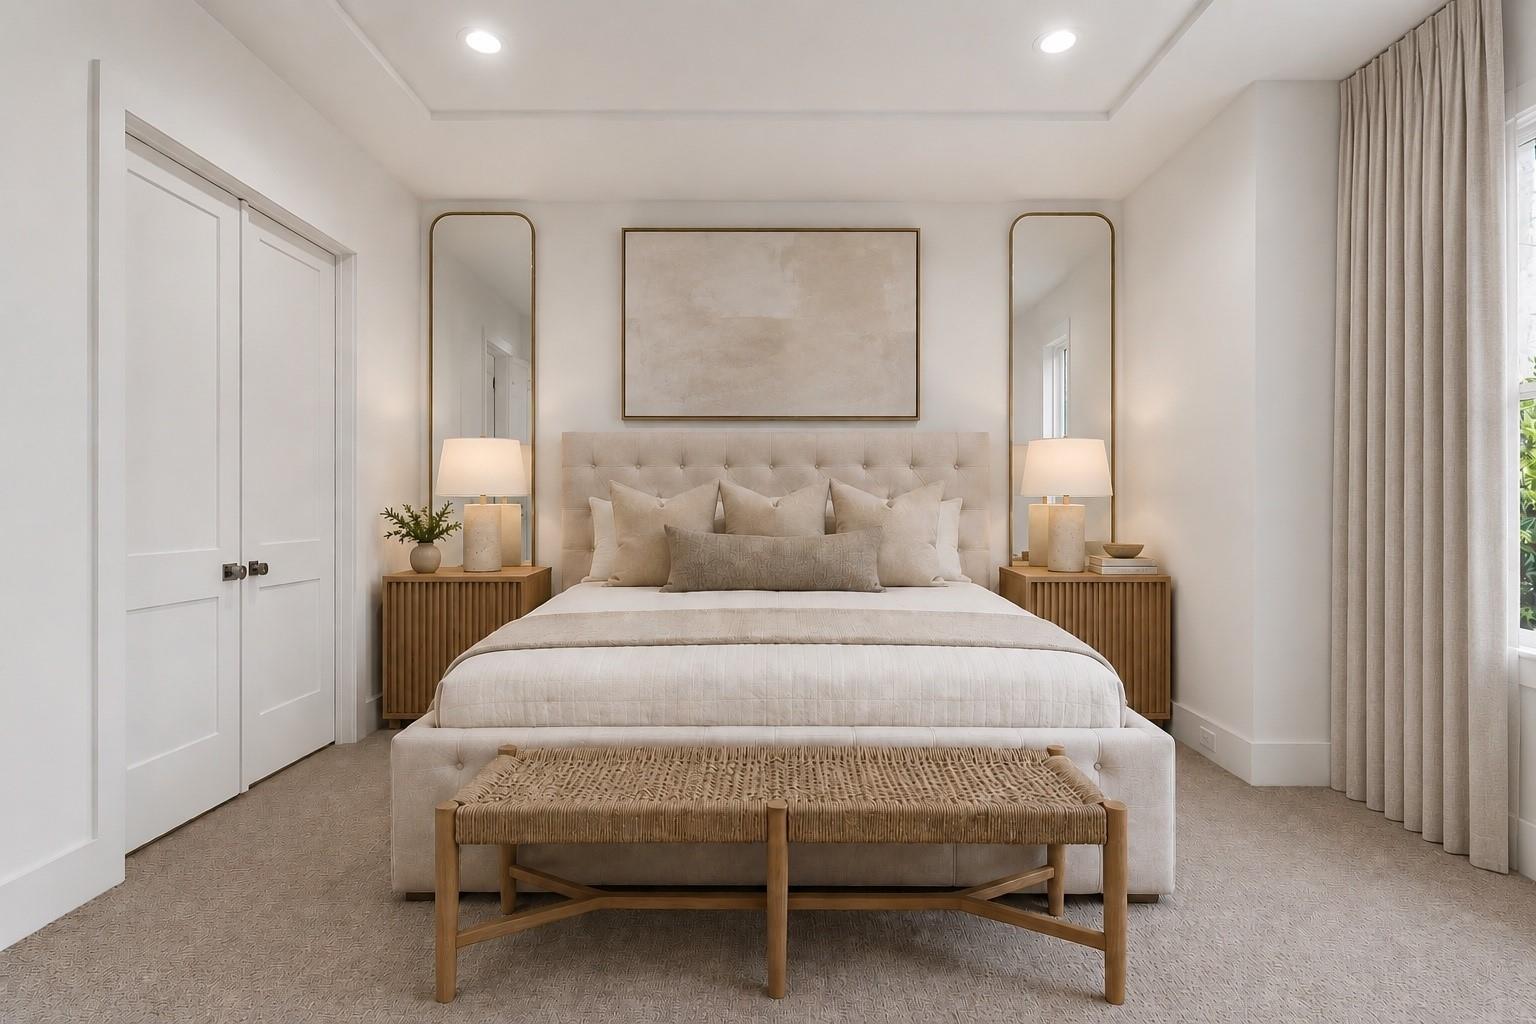
Staged bedroom with a cream upholstered bed, woven bench, tall mirrors, and windows overlooking greenery.
Staged bedroom with an upholstered bed, woven bench, matching nightstands, and tall mirrors.
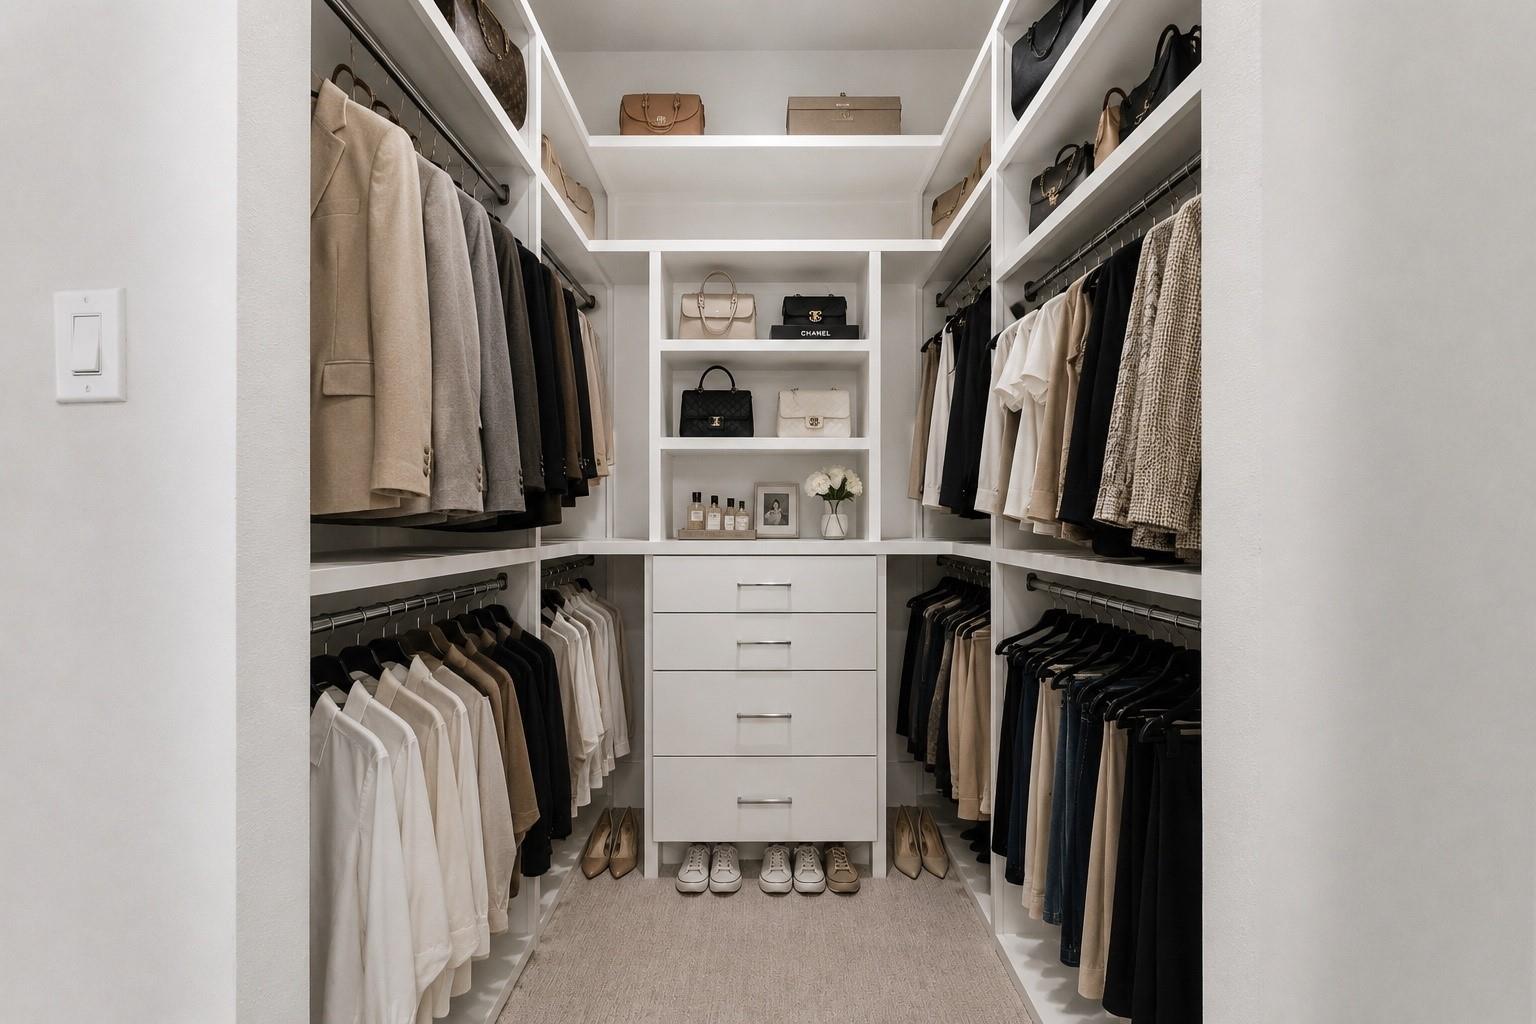
Walk-in closet with white built-ins, neatly arranged clothing, handbags, and shoes.
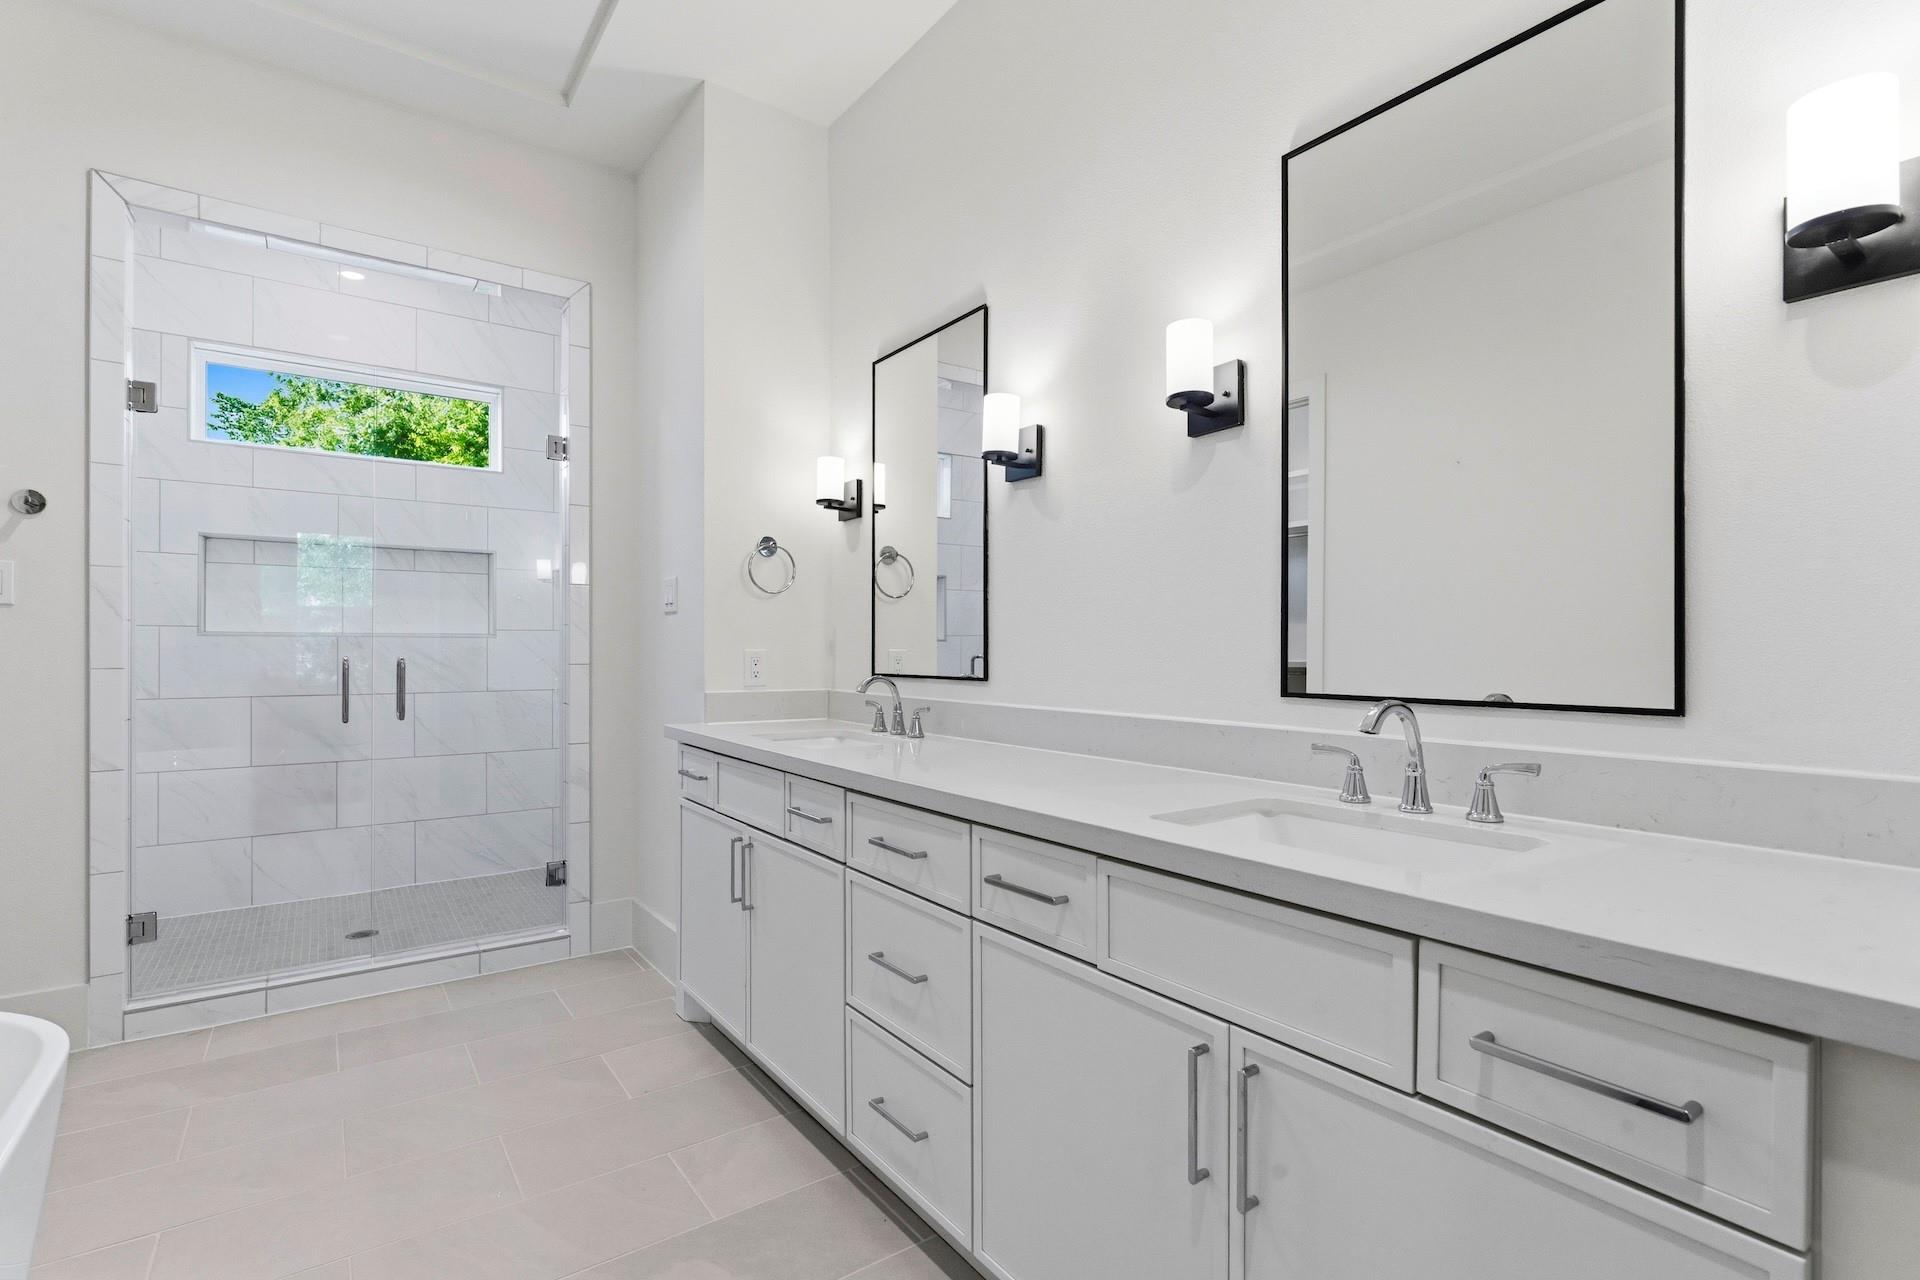
Modern bathroom with a double-sink vanity and glass-enclosed tiled shower.
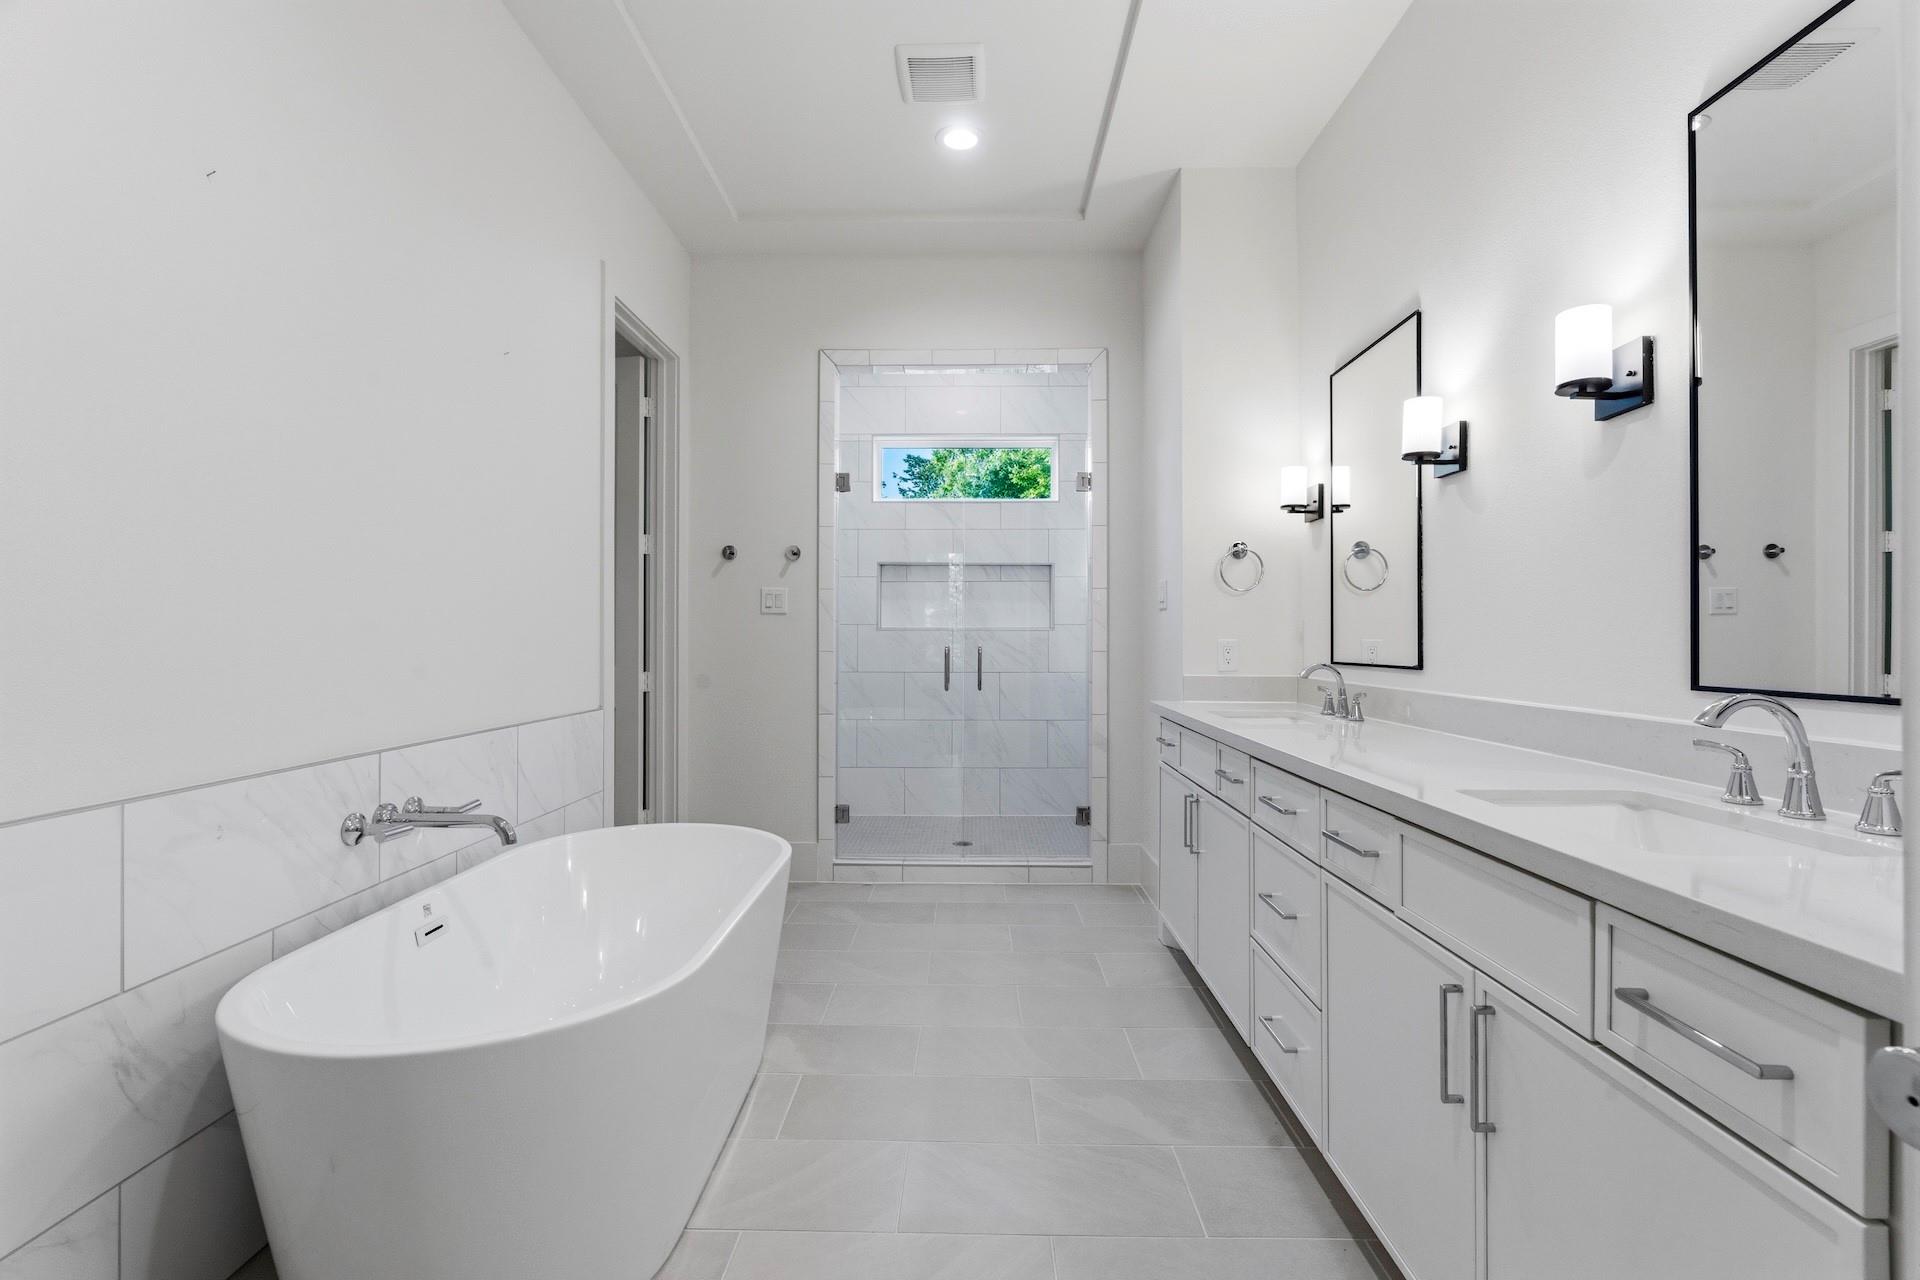
Modern bathroom with a freestanding tub, glass shower, and long double vanity.
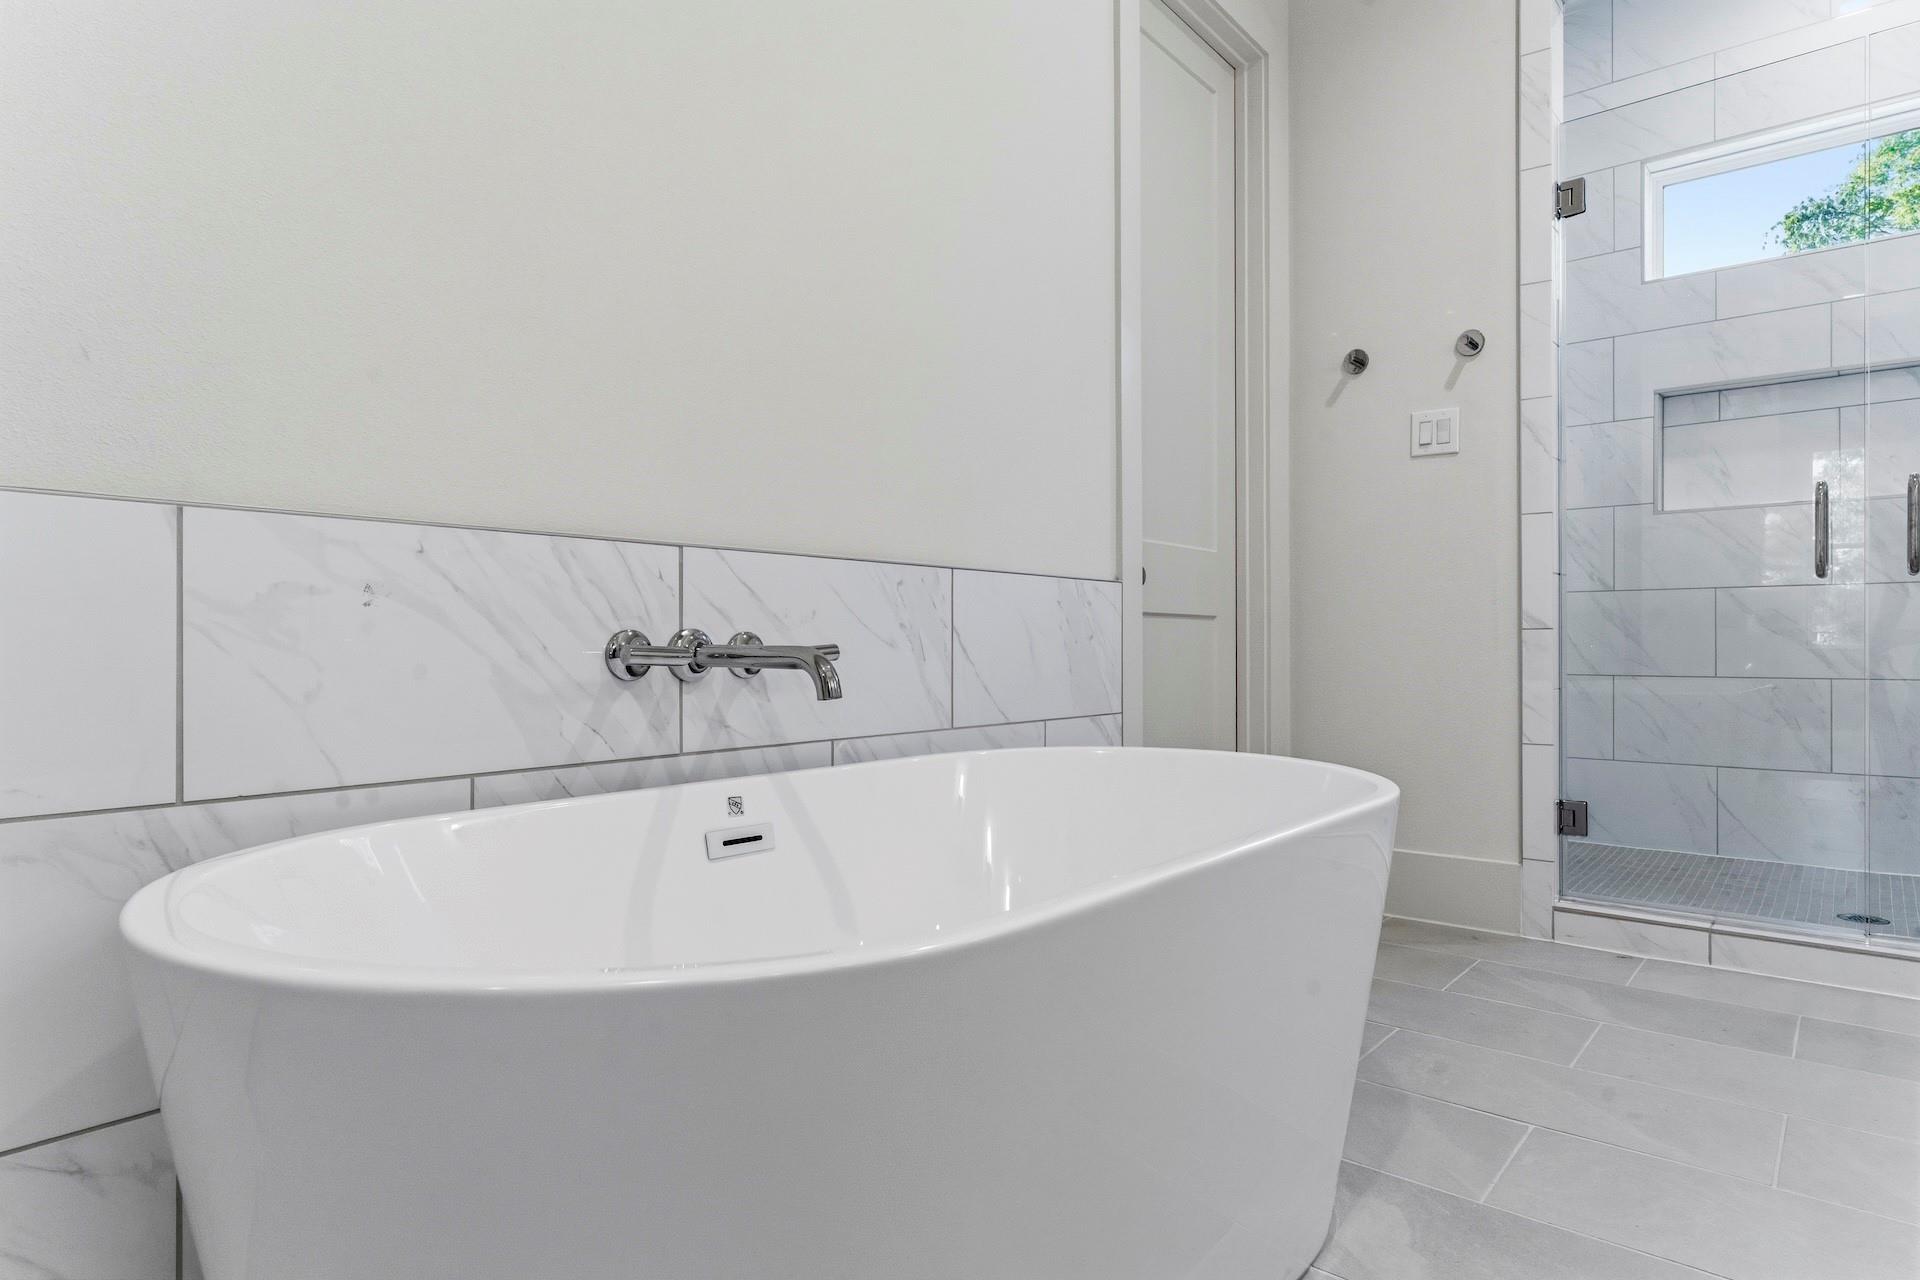
Modern bathroom with a freestanding soaking tub, marble-look tile, and glass-enclosed shower.
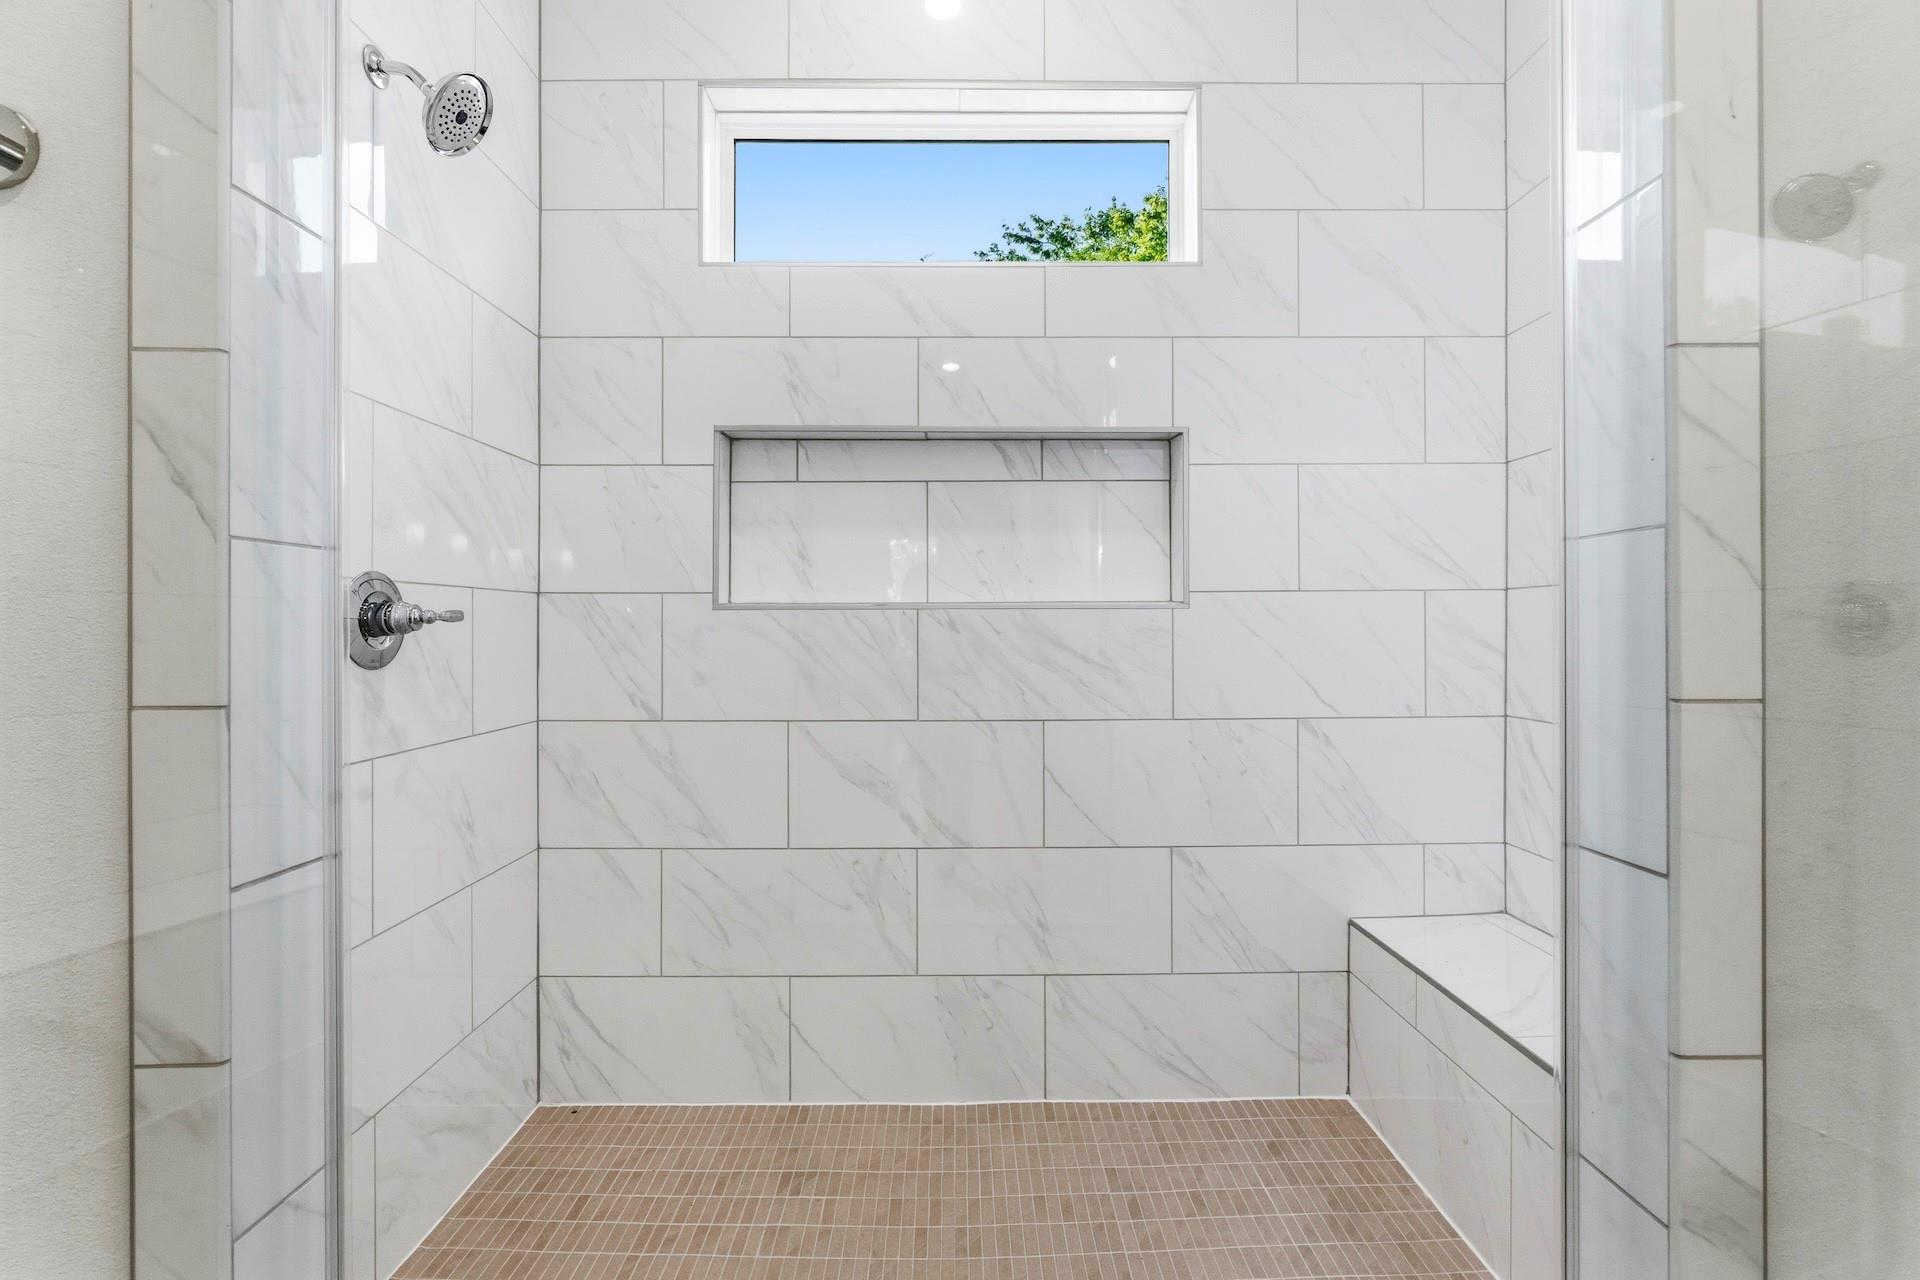
Walk-in shower with white marble-look tile, a built-in niche, tiled bench, and narrow high window.
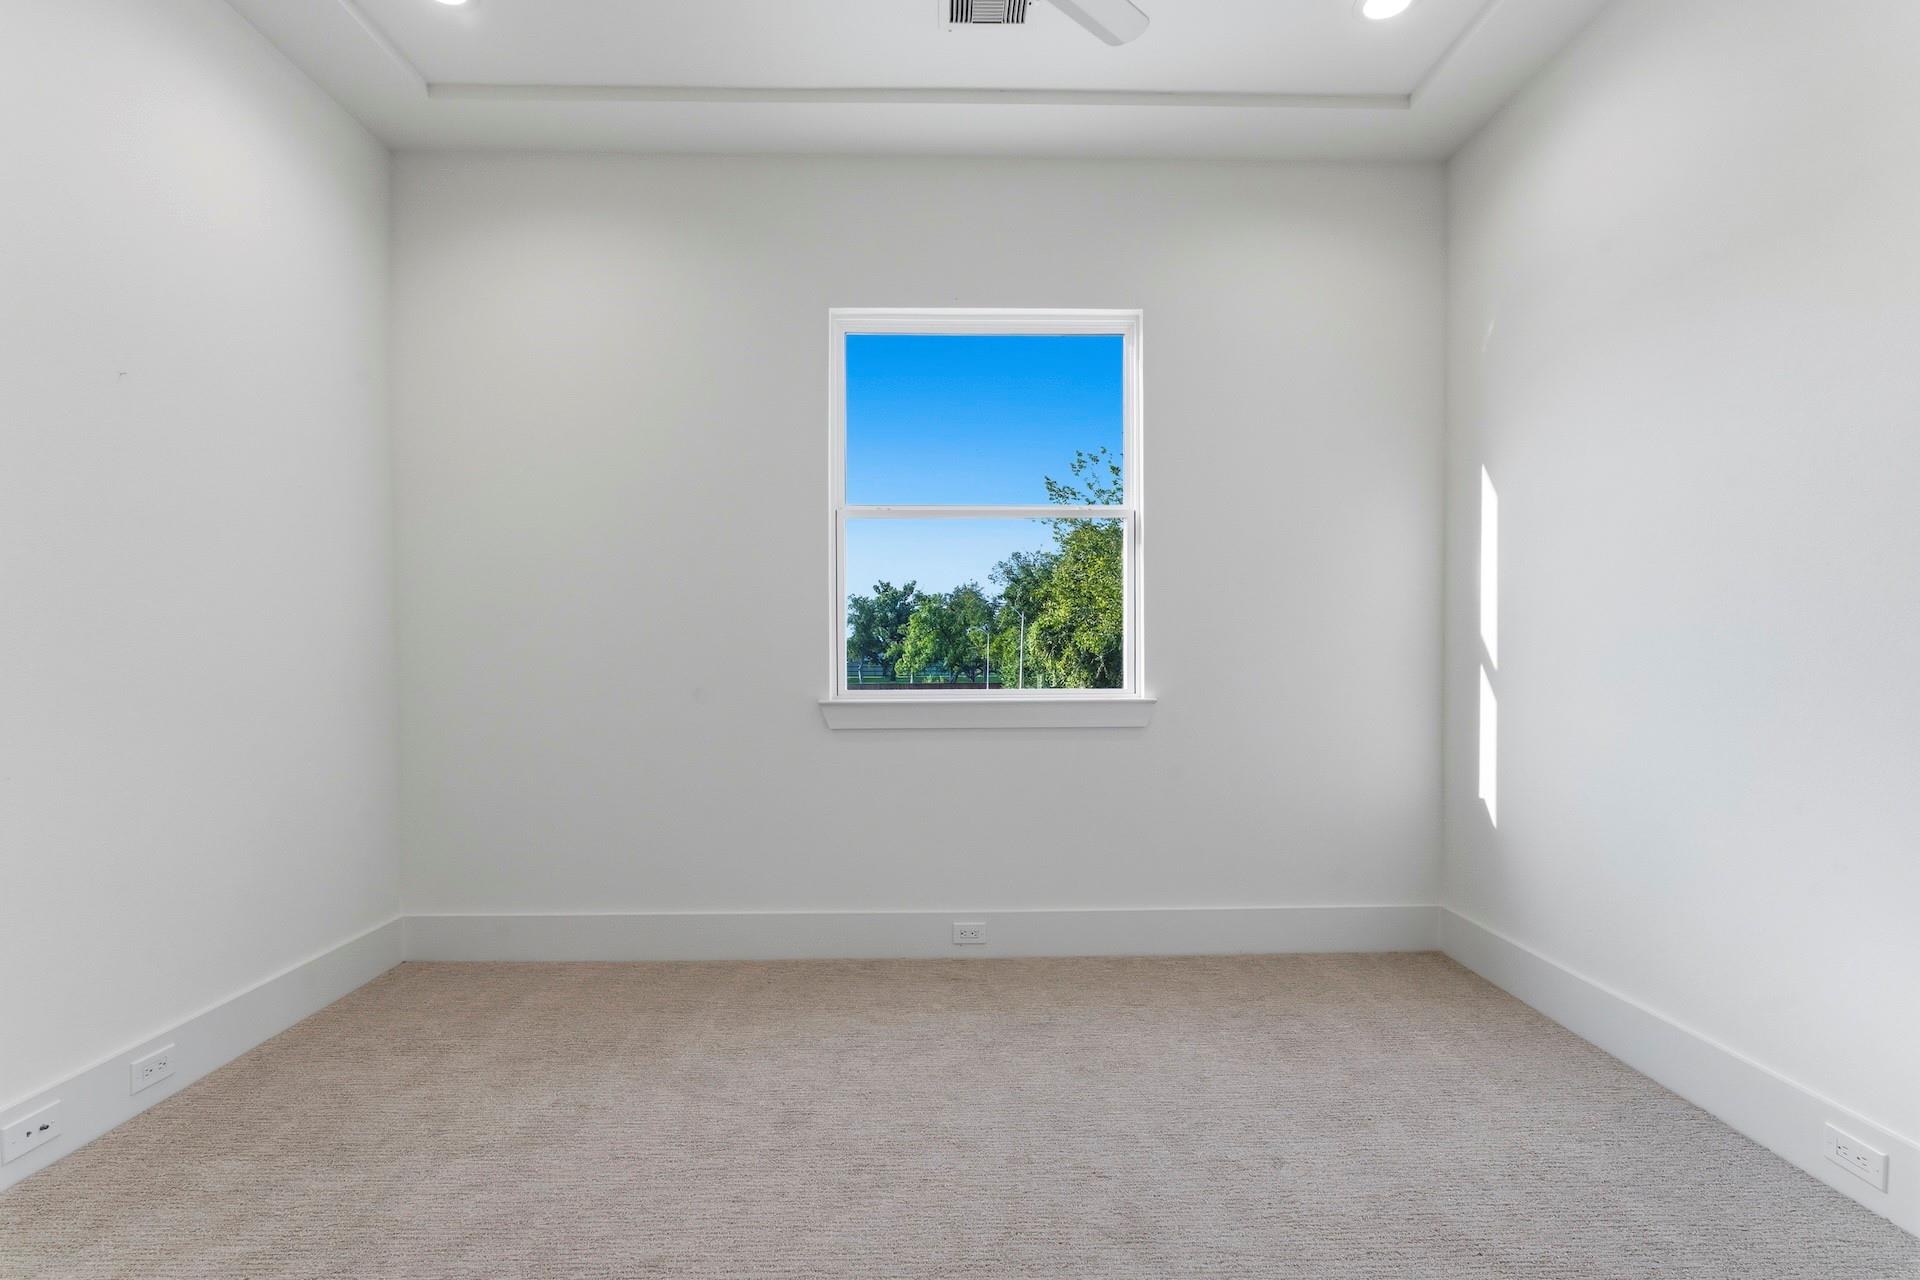
Empty carpeted room with a ceiling fan and a window overlooking trees.
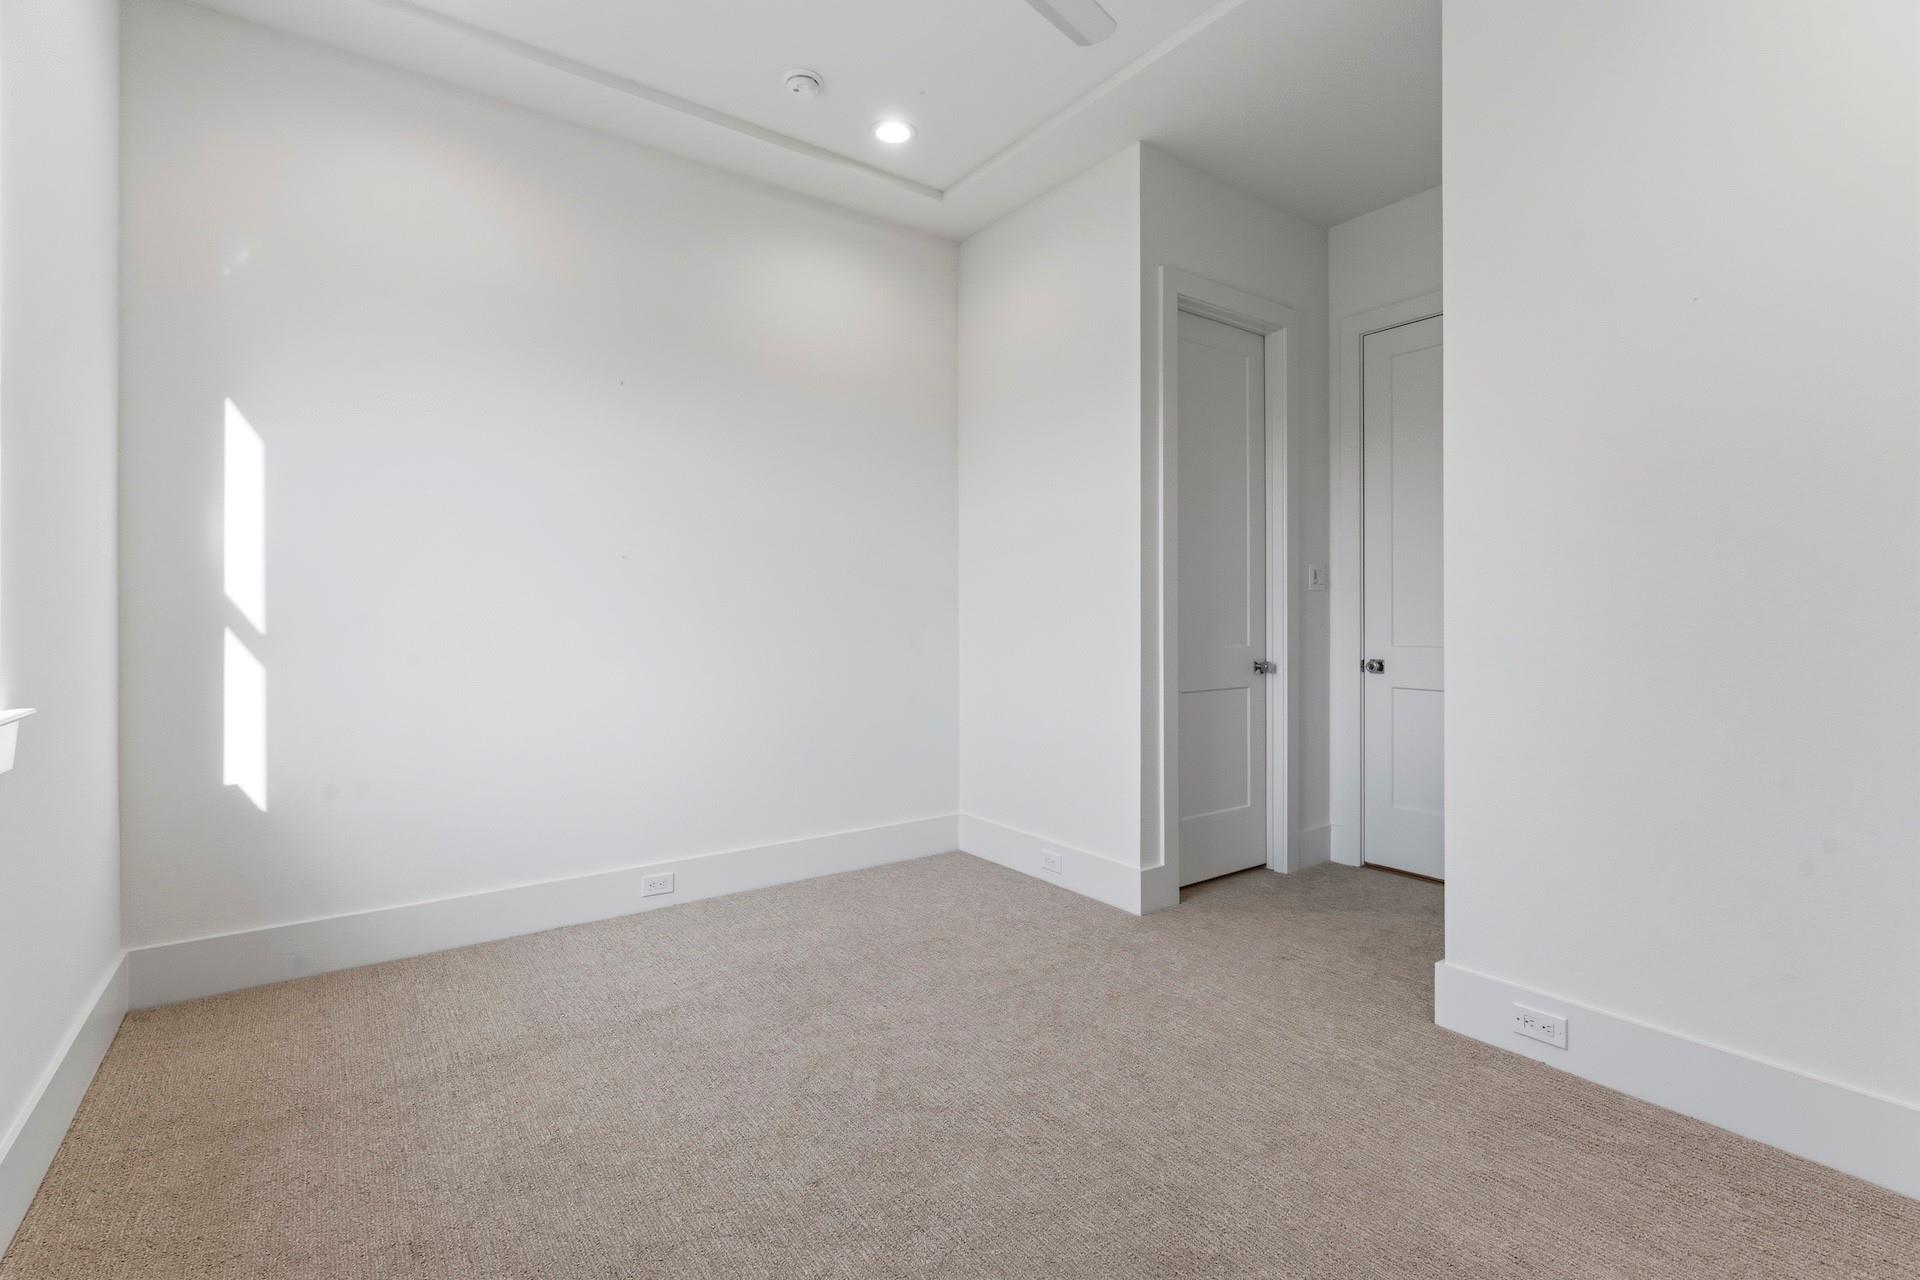
Empty carpeted room with a tray ceiling, recessed lighting, and sunlight on the wall.
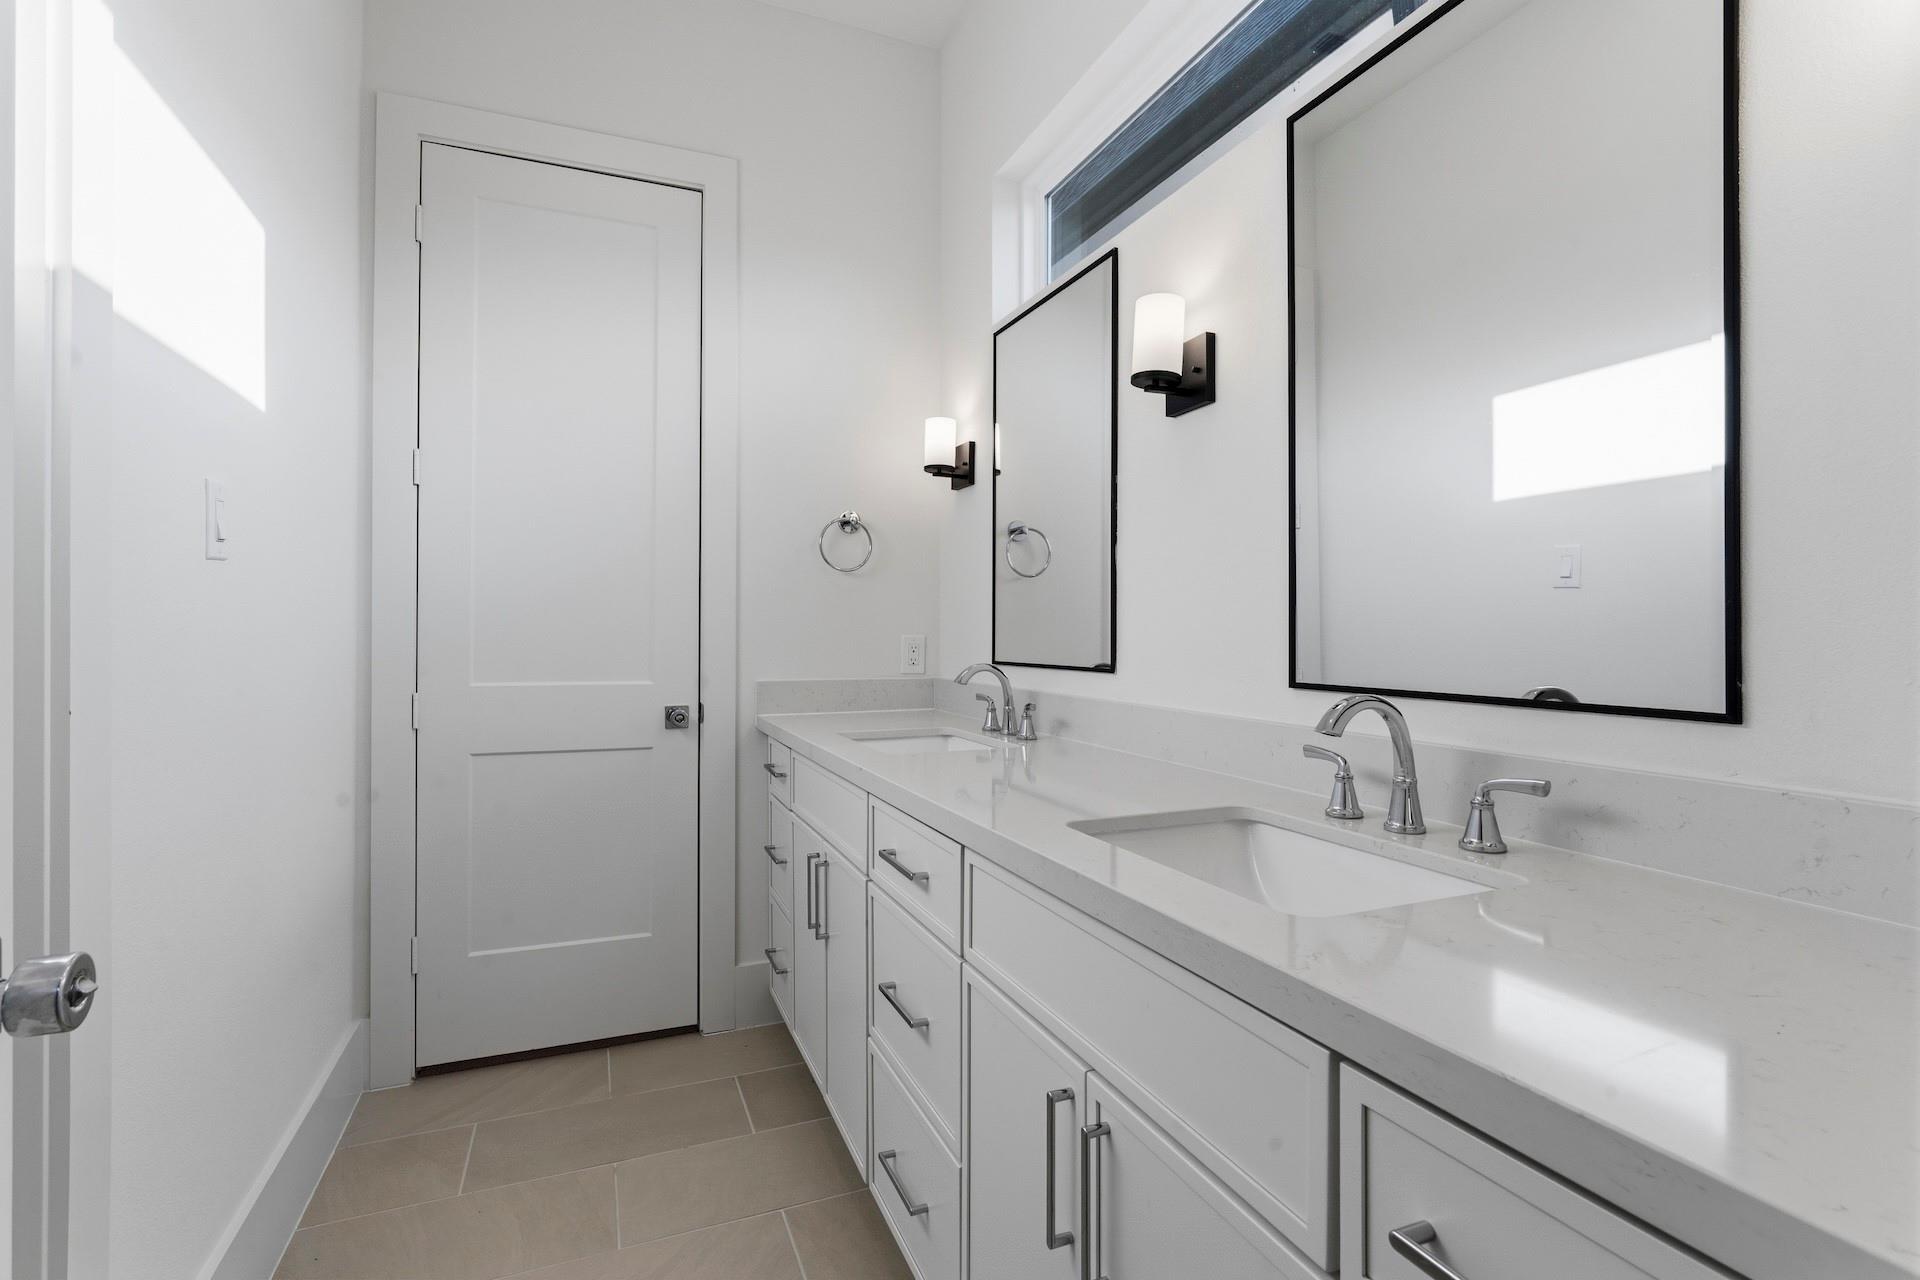
Bright bathroom with a white double-sink vanity, large black-framed mirrors, and beige tile flooring.
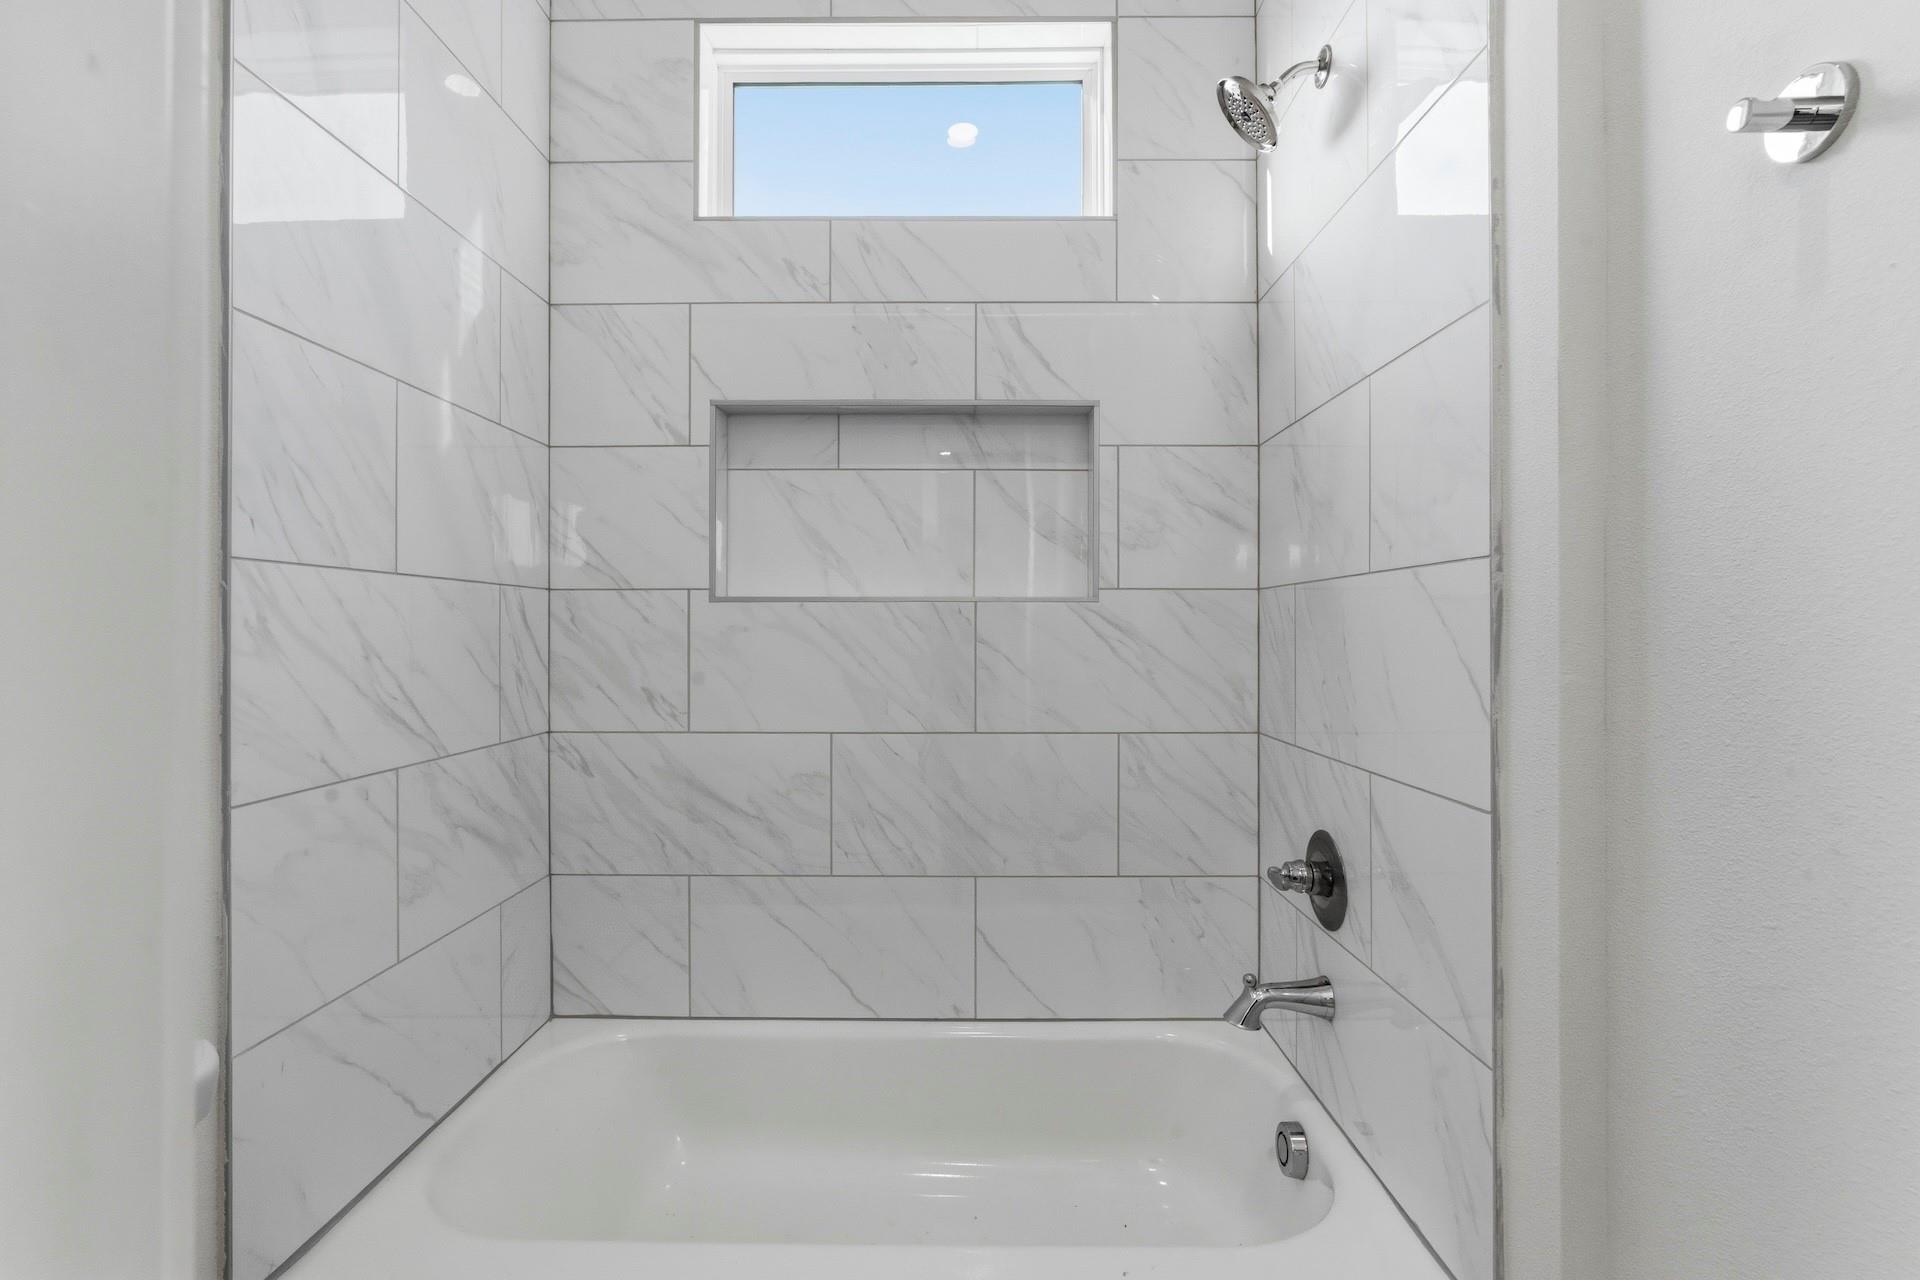
Bathtub with a white marble-look tiled surround, recessed niche, and high horizontal window.
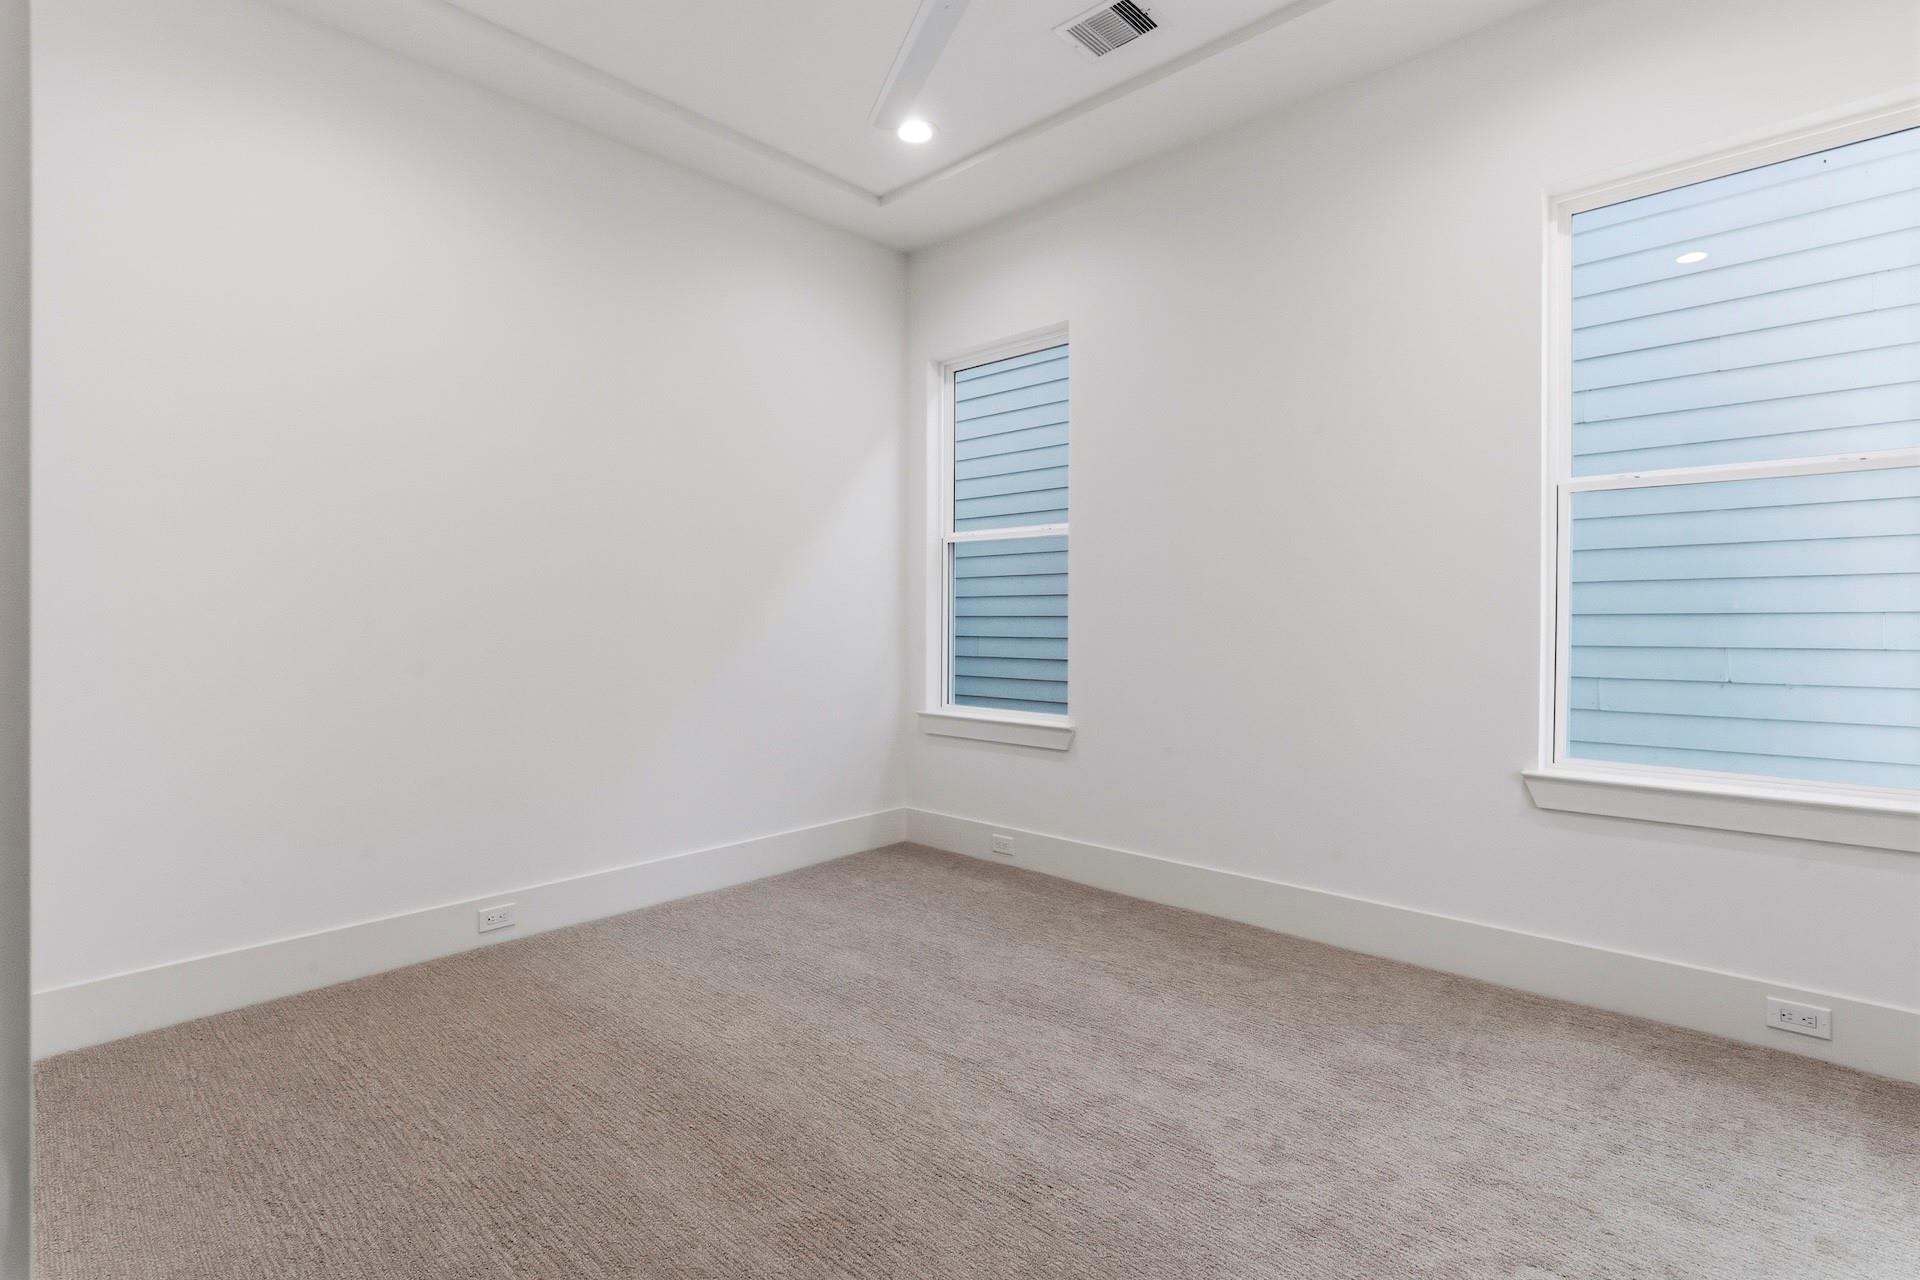
Vacant bedroom with gray carpet, two windows, and a recessed tray ceiling.
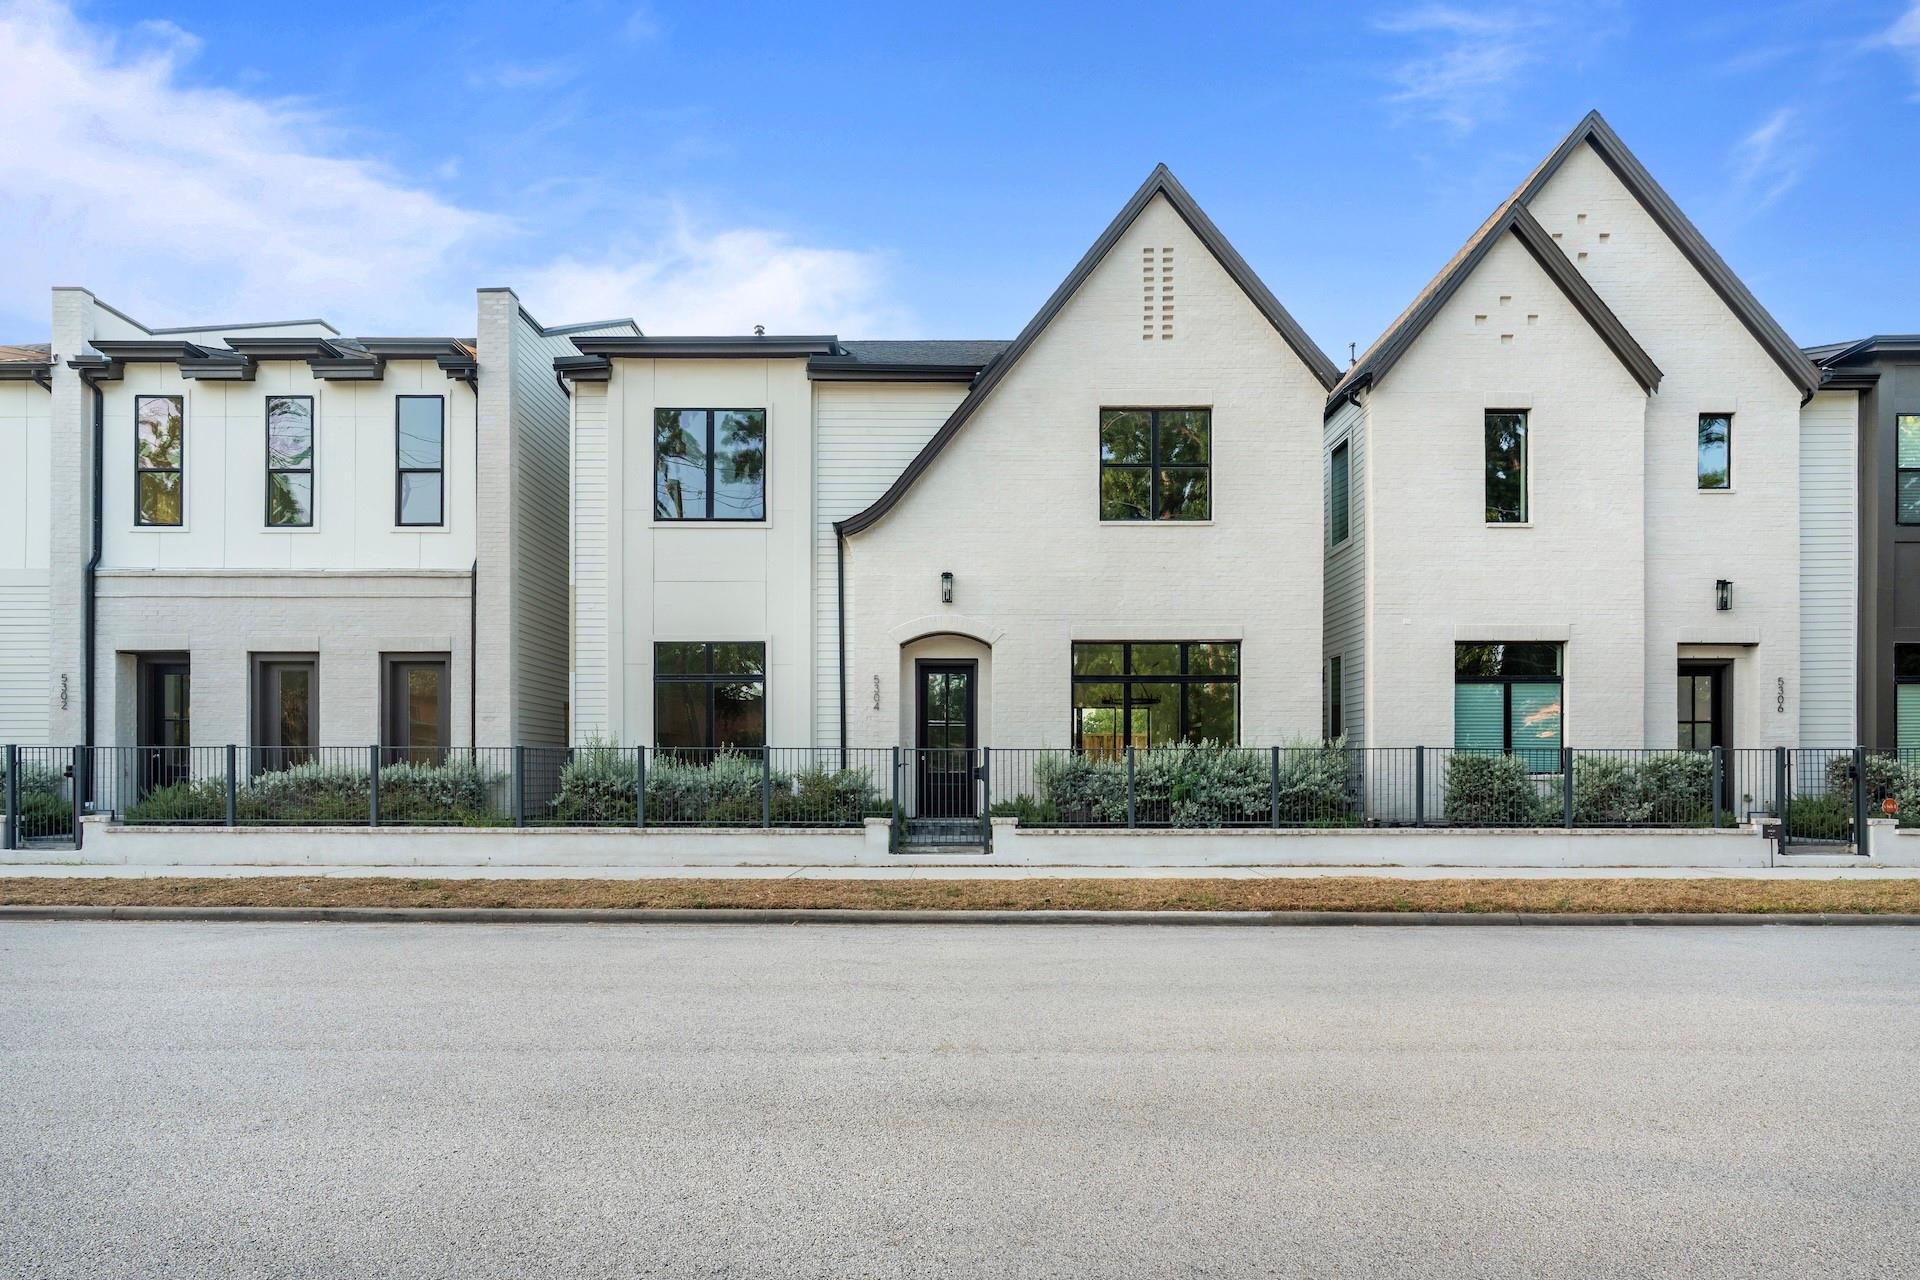
Row of modern white-brick homes with steep gables, dark windows, and fenced front gardens.
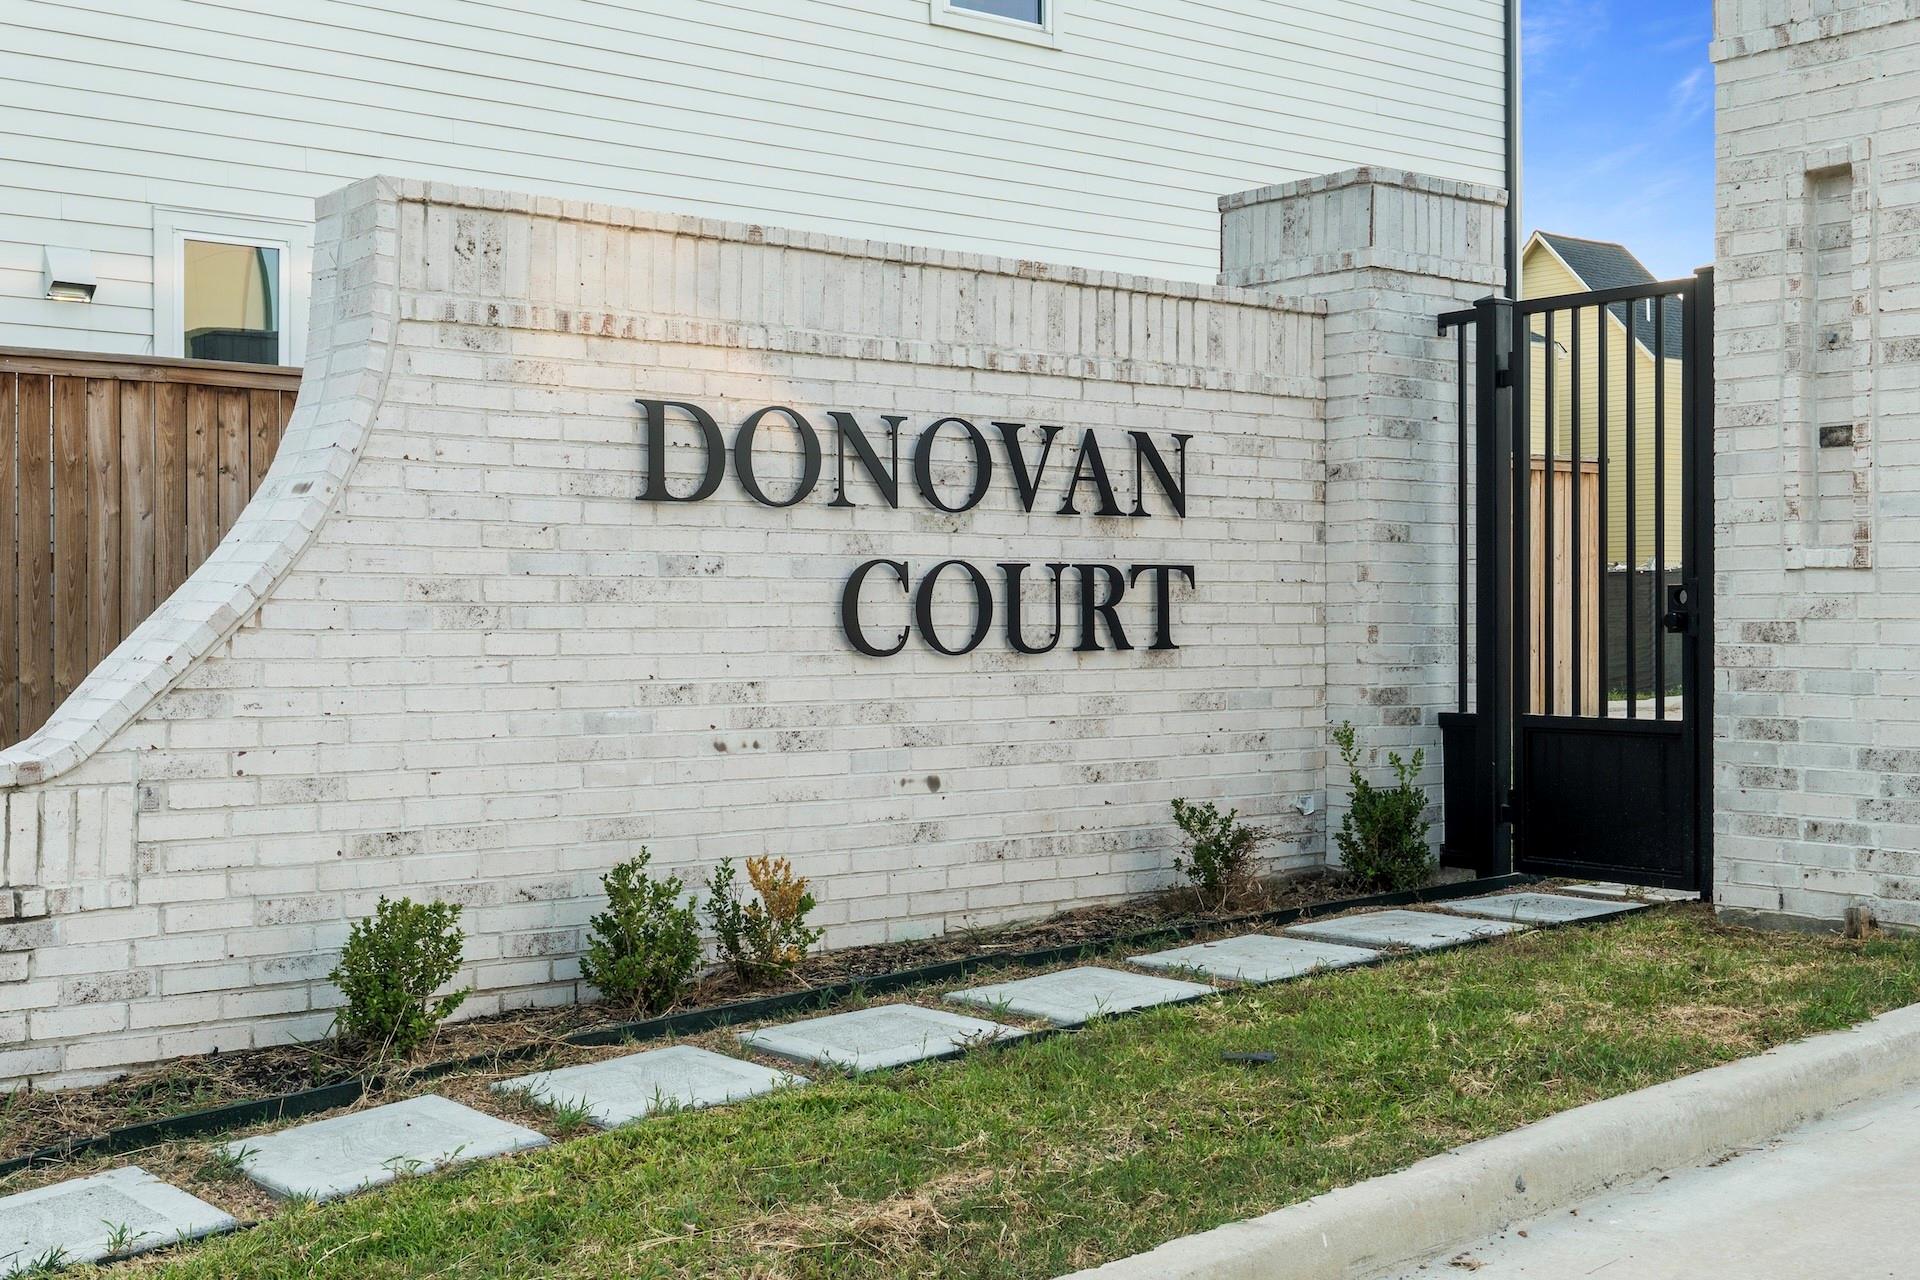
Donovan Court entrance sign on a white brick wall beside a black metal gate.
Club House Titan
Pool with sun deck, Titan
Cabana with Grills Titan promotional graphic
Dog Park Titan
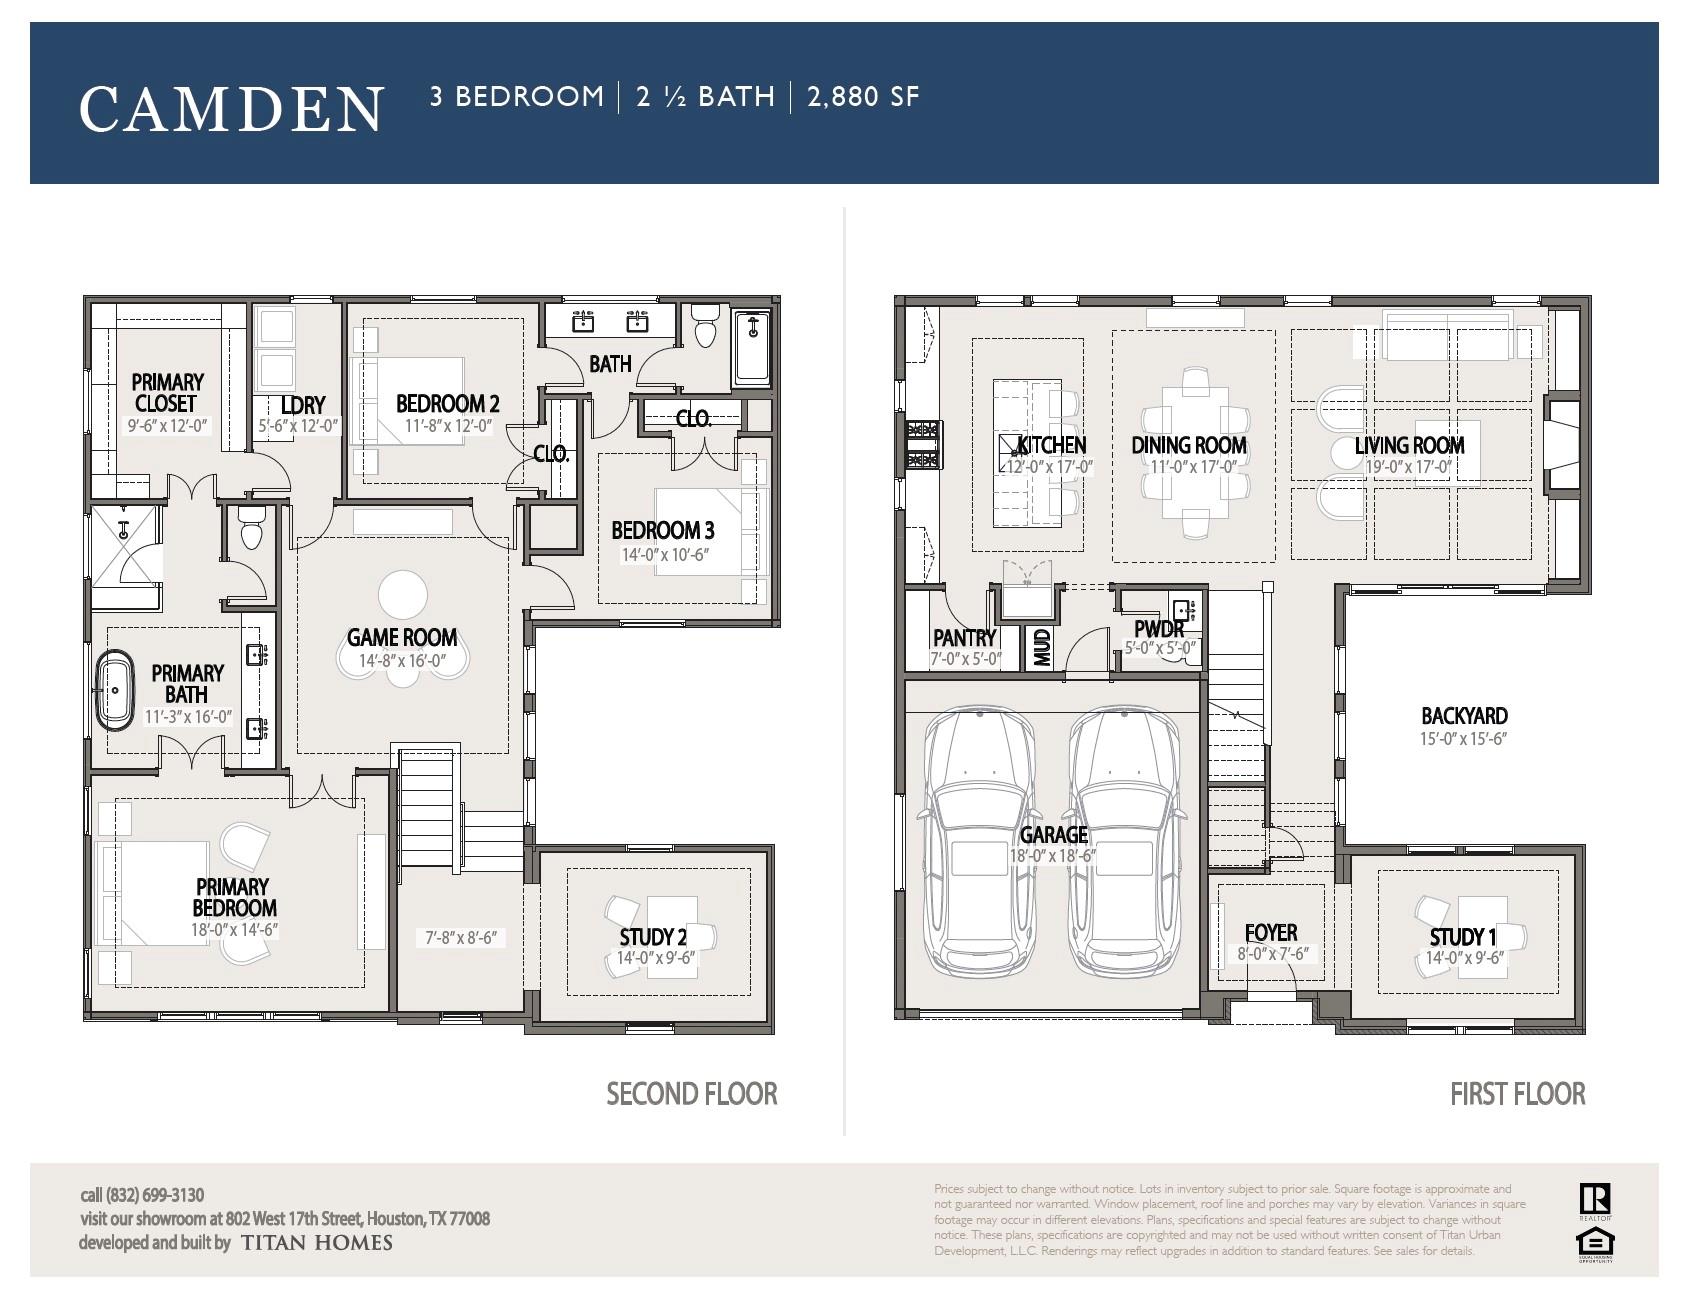
Camden two-story floor plan showing first- and second-floor layouts, room labels, and 2,880 square feet.
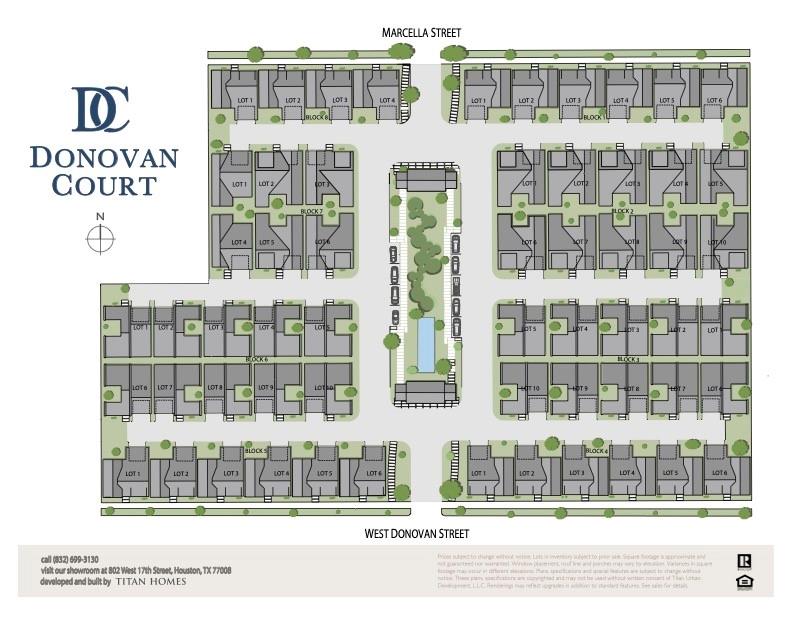
Donovan Court site plan with residential lots around a landscaped central area.
VIEW PHOTOS
$689,900

5315 Lambeth Riverside Drive

3 Beds 3 Baths 2,880 Sq.Ft. 2,339.17 Sq.Ft.

Description

Donovan Court by Titan Homes, a stunning NEW CONSTRUCTION gated community designed for stylish, easy living. Timeless architecture, exquisite finishes, and meticulous craftsmanship come together in homes that are functional yet refined and elegant. Be among the first to own in Phase One of this exclusive 50-home Houston neighborhood, minutes from The Heights. This 2,880-square-foot residence offers three bedrooms, 2.5 baths, a two-car garage, and first-floor living with hardwood floors, two home offices, and elevated designer finishes. Upstairs, all three bedrooms are joined by a spacious game room, creating a comfortable retreat for work, play, or relaxation. A private fenced yard extends the living space outdoors. Community amenities include a swimming pool, dog park, clubhouse, and outdoor barbecue grills, all within a secure, thoughtfully planned setting.

Share Property

Location

5315 Lambeth Riverside Drive, Houston, TX 77091

Status

Pending
Debbie Hagan

Debbie Hagan

TITLE

Founder & Lead Listing Agent

LICENSE

0642973

Nicholas Sinopoli

Nicholas Sinopoli

TITLE

Real Estate, Home Design & Commercial Specialist

LICENSE

0801751

Property Amenities

Interior
Laundry room Electric Dryer Hookup, Gas Dryer Hookup, Washer Hookup
Appliances ENERGY STAR Qualified Appliances, Disposal, Electric Oven, Microwave, Gas Range, Dishwasher
Flooring Carpet, Engineered Wood, Tile
Total Bedrooms: 3
Half Bathrooms: 1
Full Bathrooms: 2
Other Interior Features Formal Entry/Foyer, High Ceilings, Prewired for Alarm System, Wired for Sound, All Bedrooms Down, En-Suite Bath, Primary Bed - 2nd Floor, Walk-In Closet(s)
Area & Lot
Total area 2,880 Sq.Ft.
Lot Area 2,339.17 Sq.Ft.
Living area 2,880 Sq.Ft.
MLS® ID 14885723
Year Built 2026
School District 27 - Houston
High School Washington High School
Middle School Williams Middle School
Elementary School Highland Heights Elementary School
Architecture Styles Contemporary/Modern, Traditional
Type Residential
Status Pending
Exterior
Stories 2
Air conditioning Attic Fan, Ceiling Fan(s), Electric
Heat type Natural Gas
Garage Space 2.0
Sewer Public Sewer
Parking Attached, Garage Door Opener
Lot Features Back Yard, Subdivided, 0 Up To 1/4 Acre
Roof Composition
Finance
Sales Price $689,900
HOA Fees $2,100 yearly
Real Estate Tax $1,365 yearly
Dining room with a round table, coffered ceiling, tall windows, and built-in shelves beside a fireplace.

Schedule a Showing

We would love to show you our beautiful property. Please select your preferred date and time below. An agent will be in touch shortly to confirm your appointment.

Schedule a Showing

We would love to show you our beautiful property. Please select your preferred date and time below. An agent will be in touch shortly to confirm your appointment.

Thank you for your interest in 5315 Lambeth Riverside Drive, Houston, TX 77091. We are reviewing your request and will be in touch shortly!

Mortgage Calculator

Estimate your monthly mortgage payment, including the principal and interest, property taxes, and HOA. Adjust the values to generate a more accurate rate.

All estimates are provided for informational purposes only. Actual amounts may vary.
$0,000 Your Payment 20 15 65
$0,000 Your Payment

Work With Us

Work with a team of experts who are redefining the real estate experience. From comprehensive training to endless growth opportunities, Haute Haus is the perfect place to grow your career.